Sold
959 Rue de Boulogne
Lévis (Les Chutes-de-la-Chaudière-Est), Saint-Jean-Chrysostome, G6Z1J1
One-and-a-half-storey house | MLS: 18809542
3
2
70.2 MC
1983
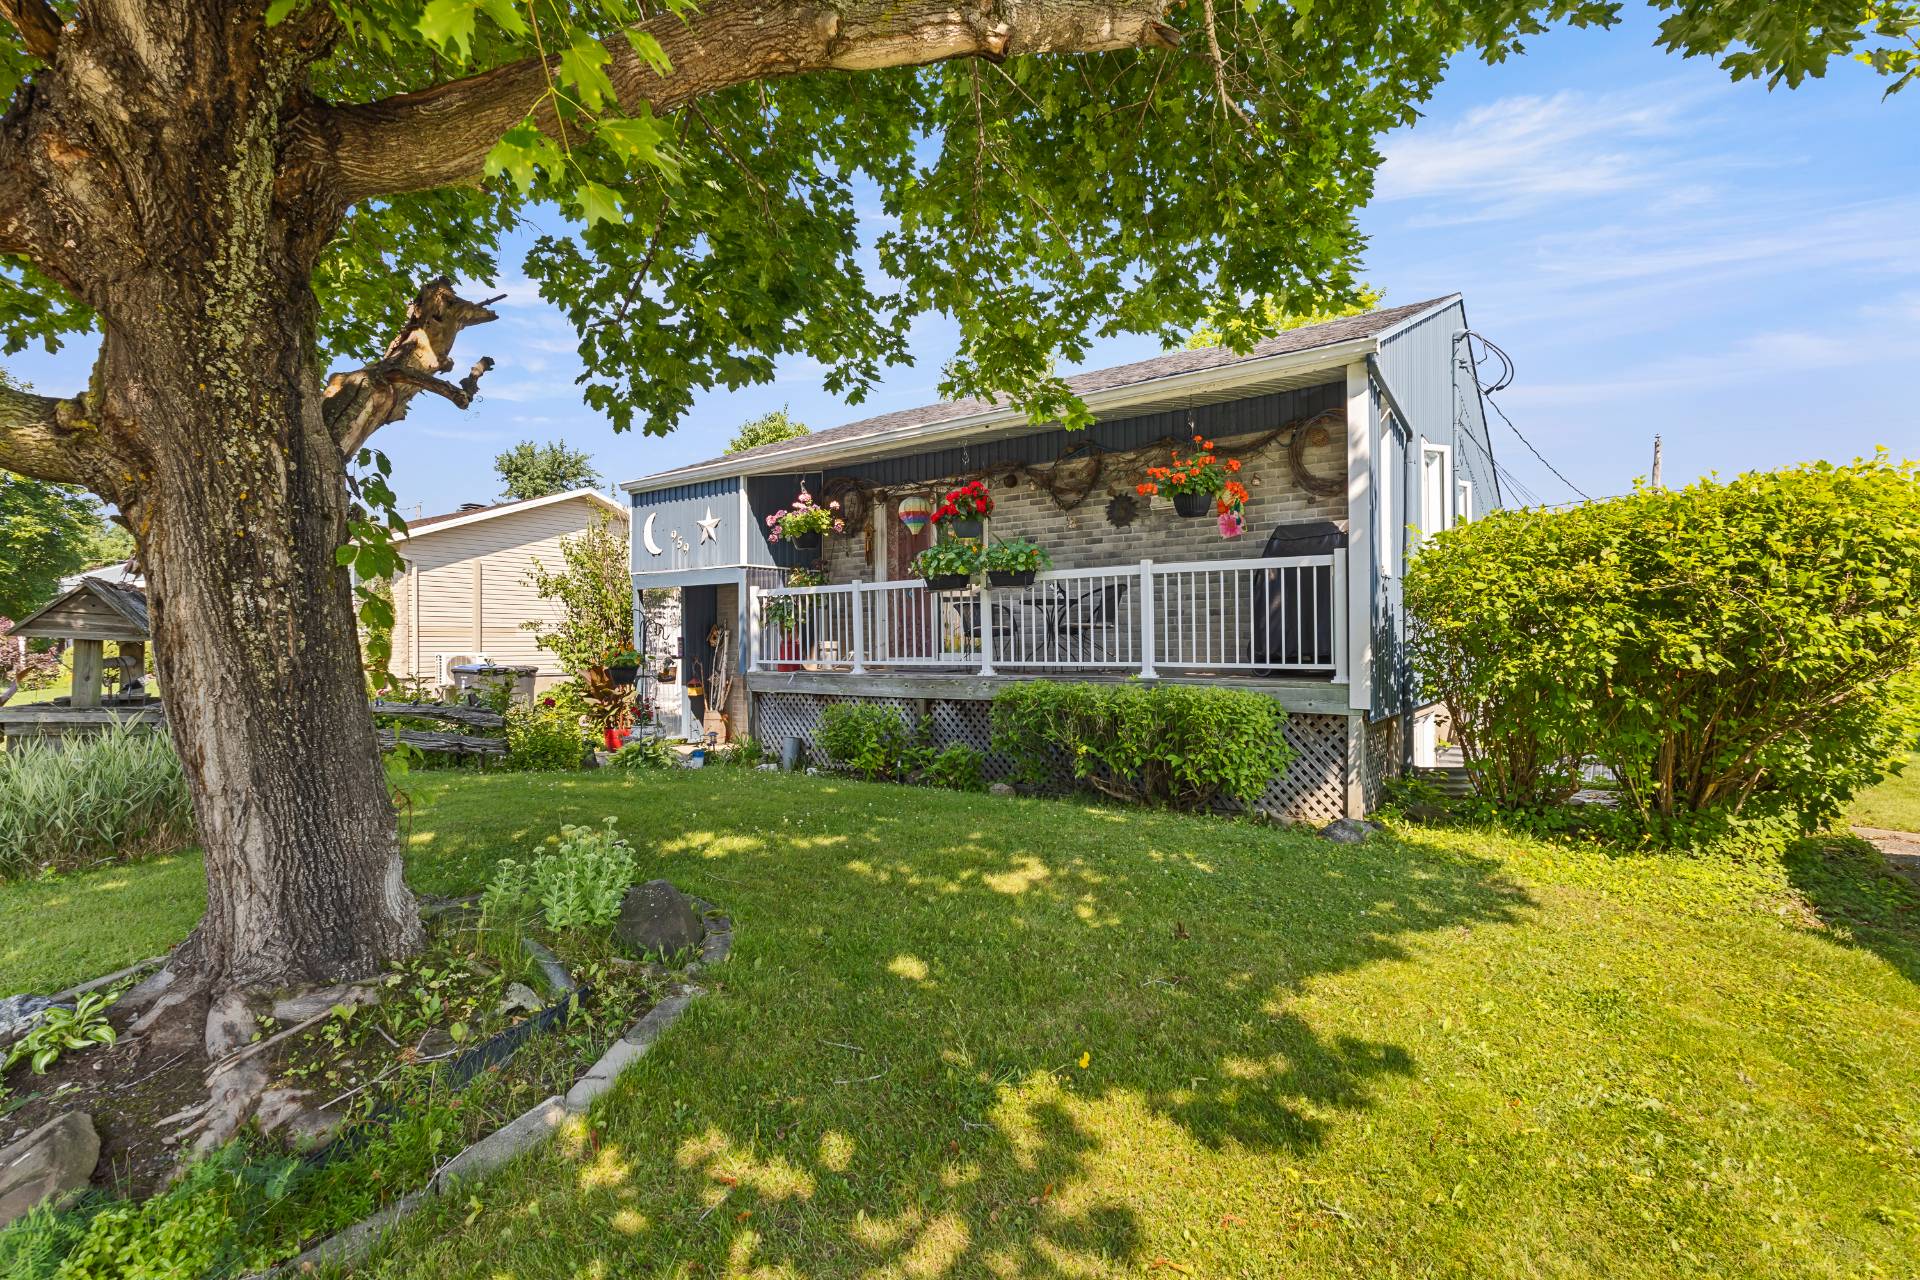
Frontage 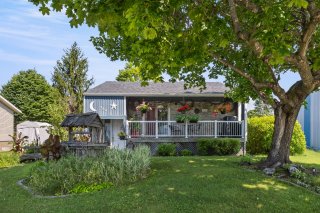 Frontage
 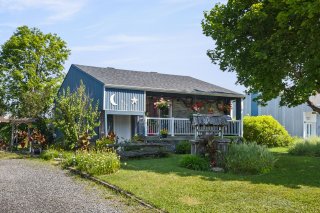 Frontage
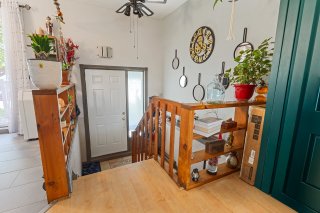
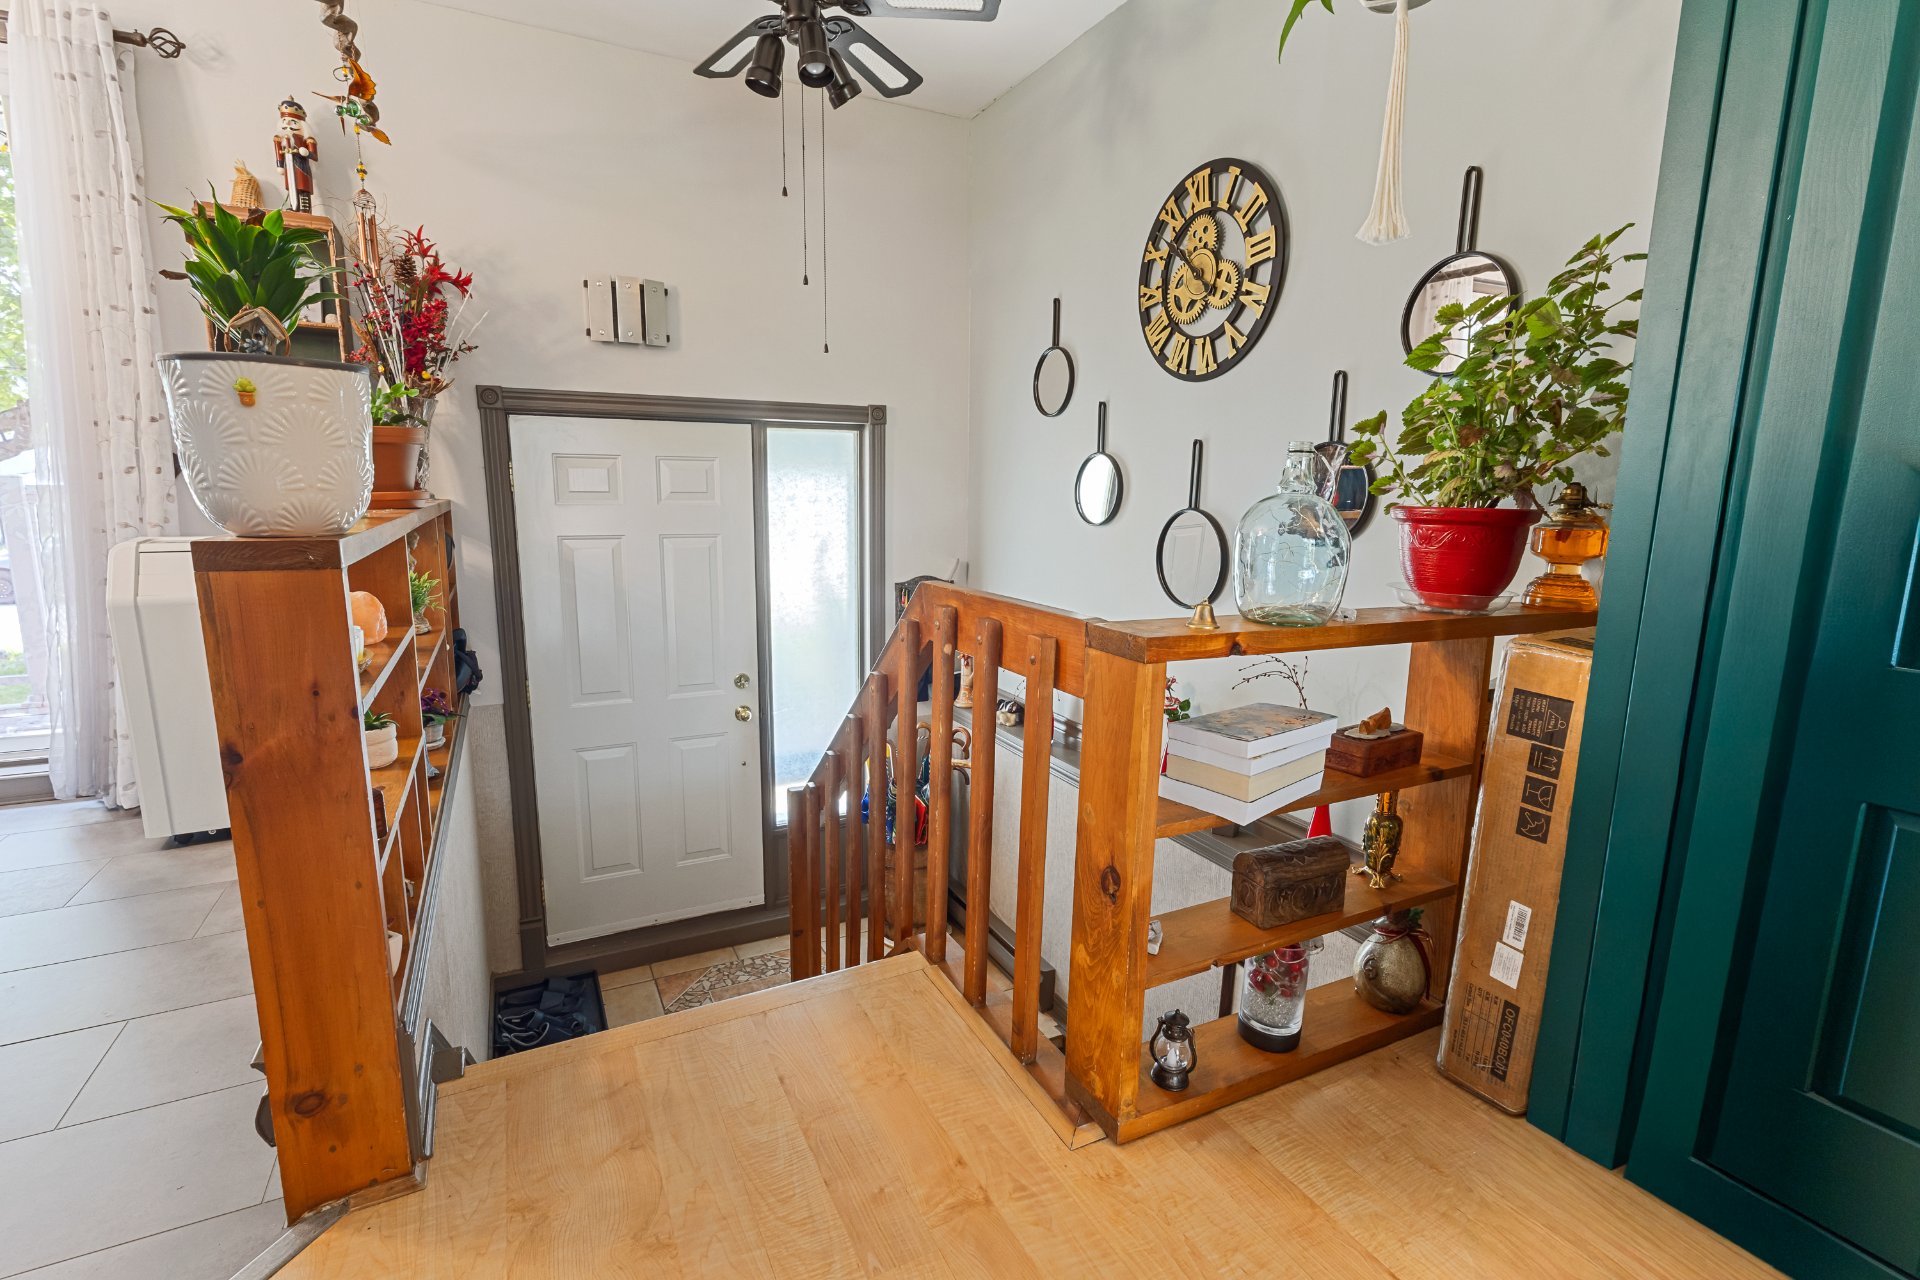
 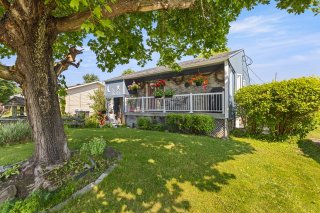 Hallway

  Living room
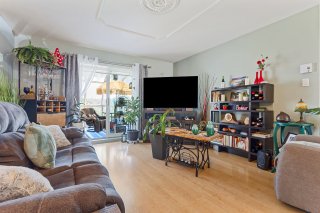
  Living room
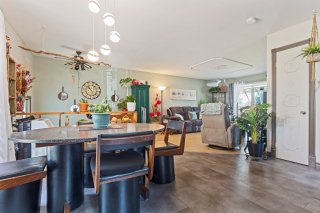
  Dining room
  Dining room
 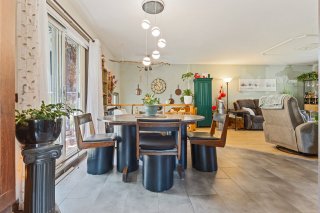 Dining room
 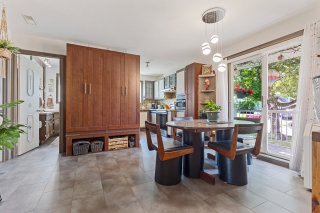 Kitchen
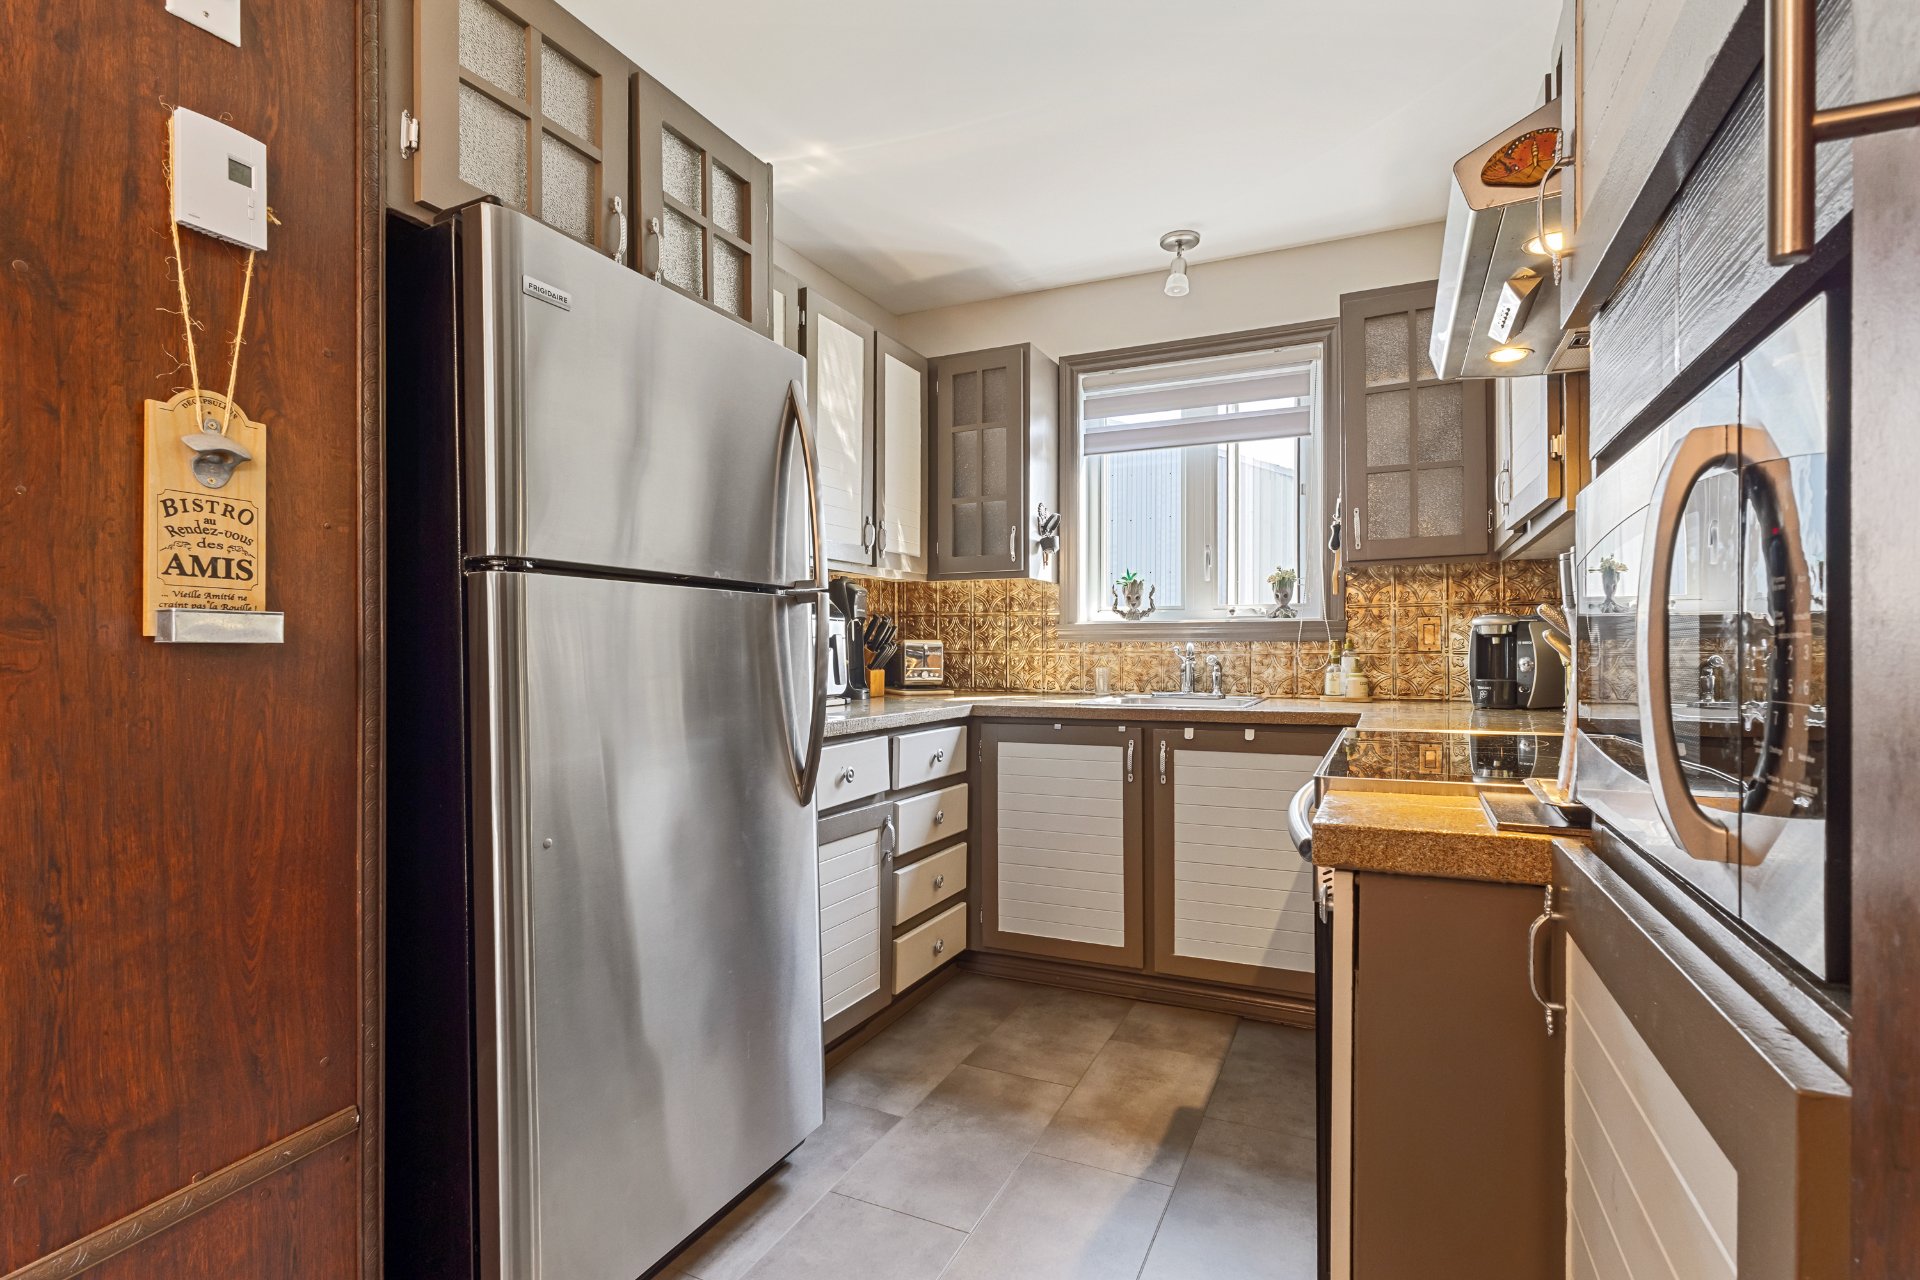
  Kitchen
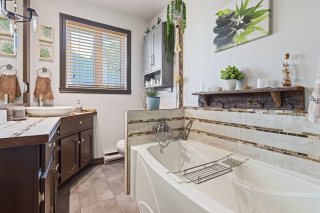
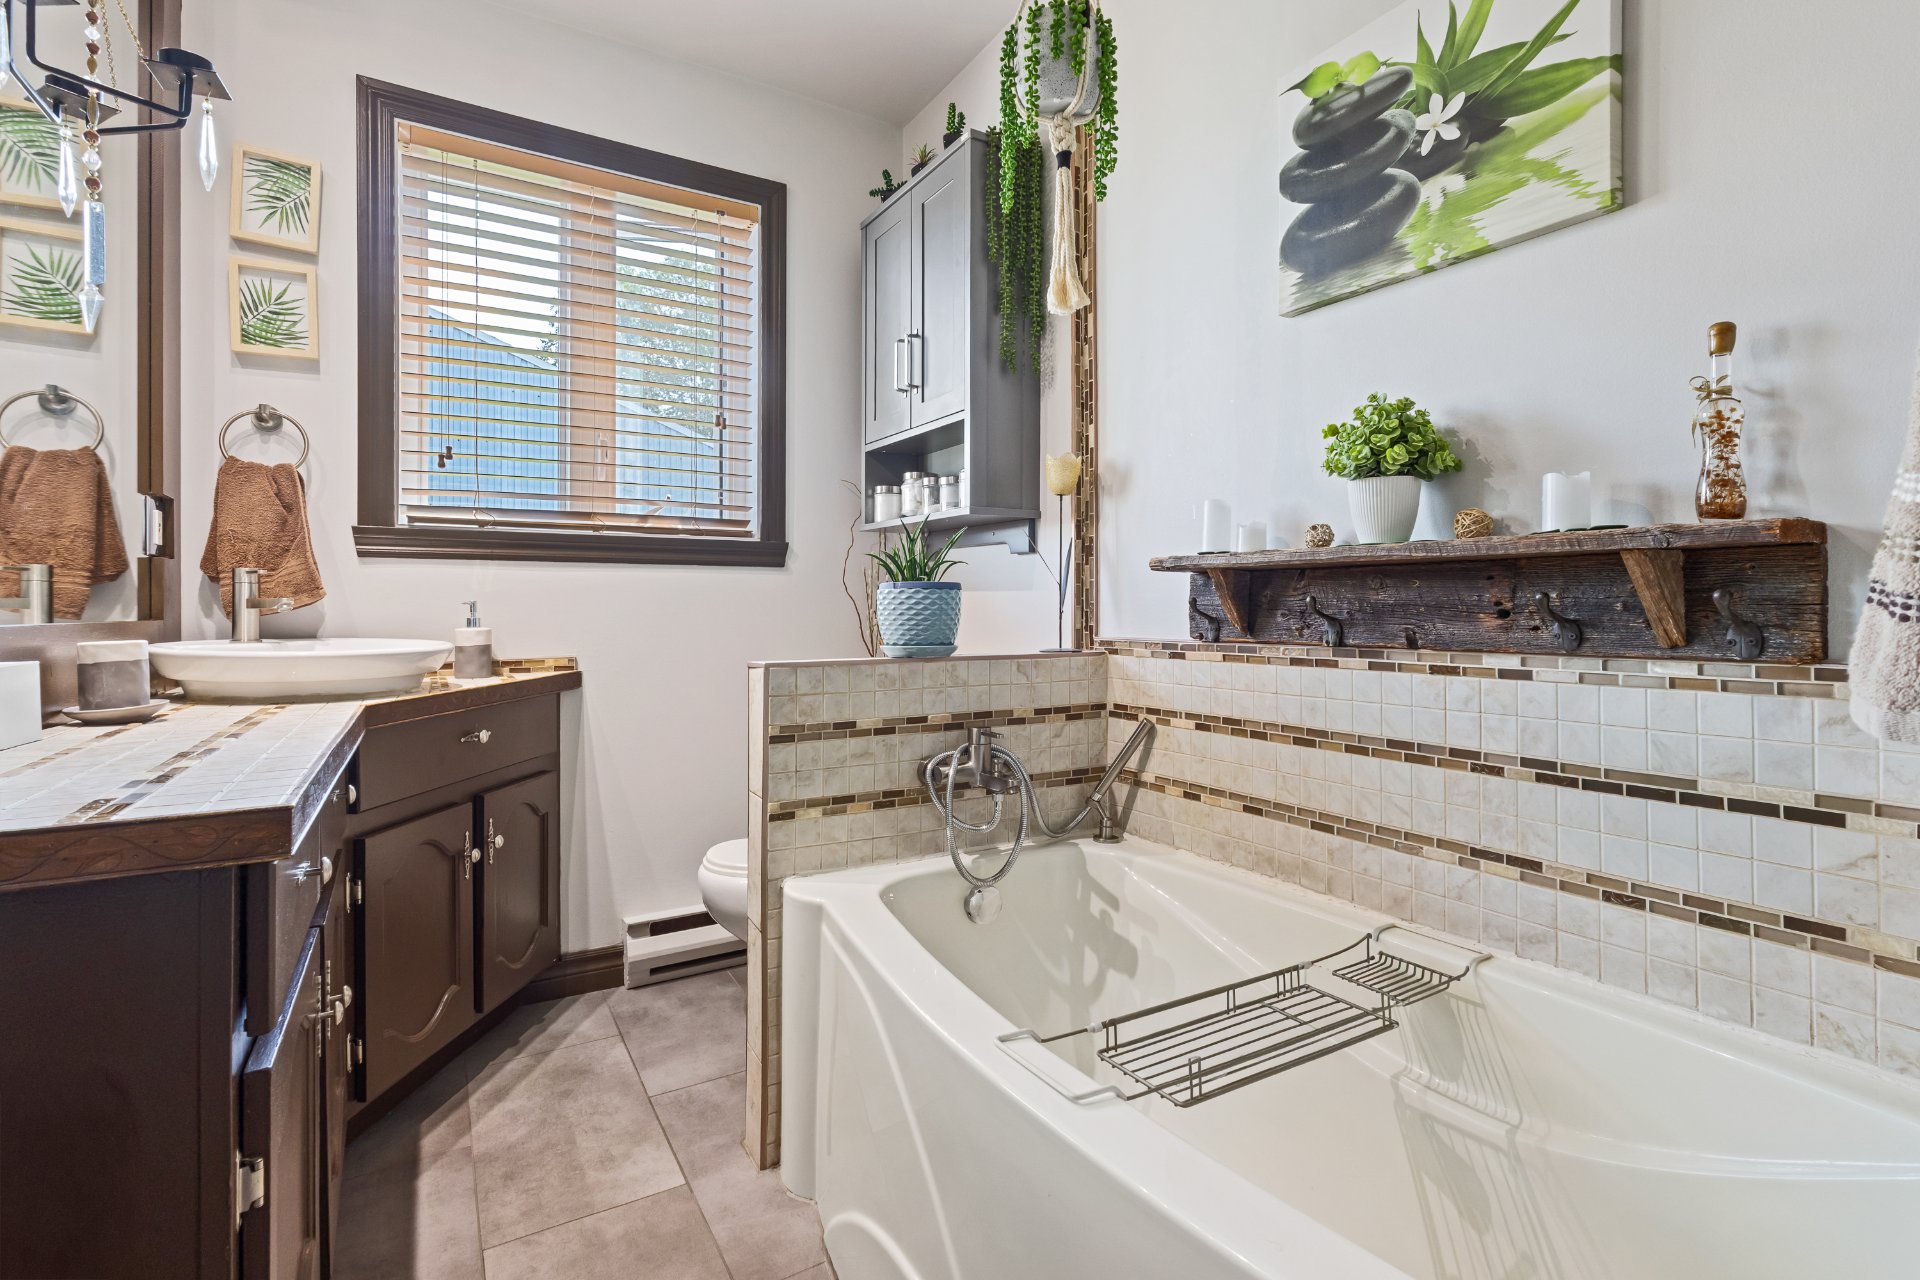
 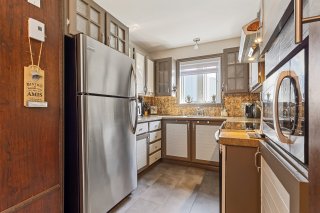 Bathroom
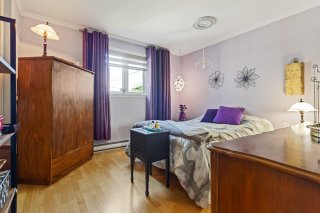
  Primary bedroom
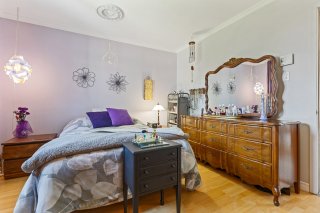
  Primary bedroom
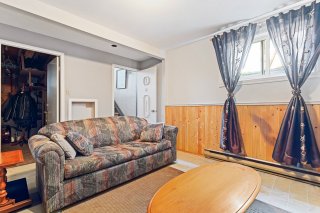
  Family room
  Family room
 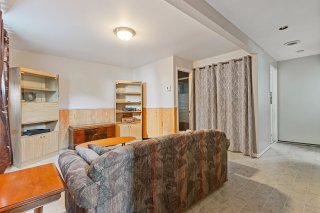 Family room
 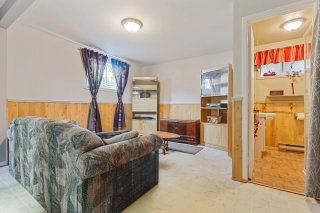 Bedroom
 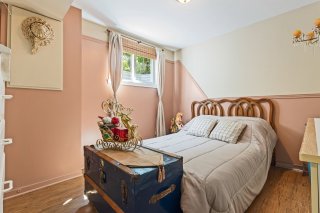 Bedroom
 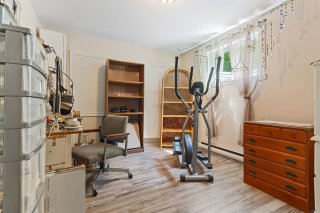 Bathroom
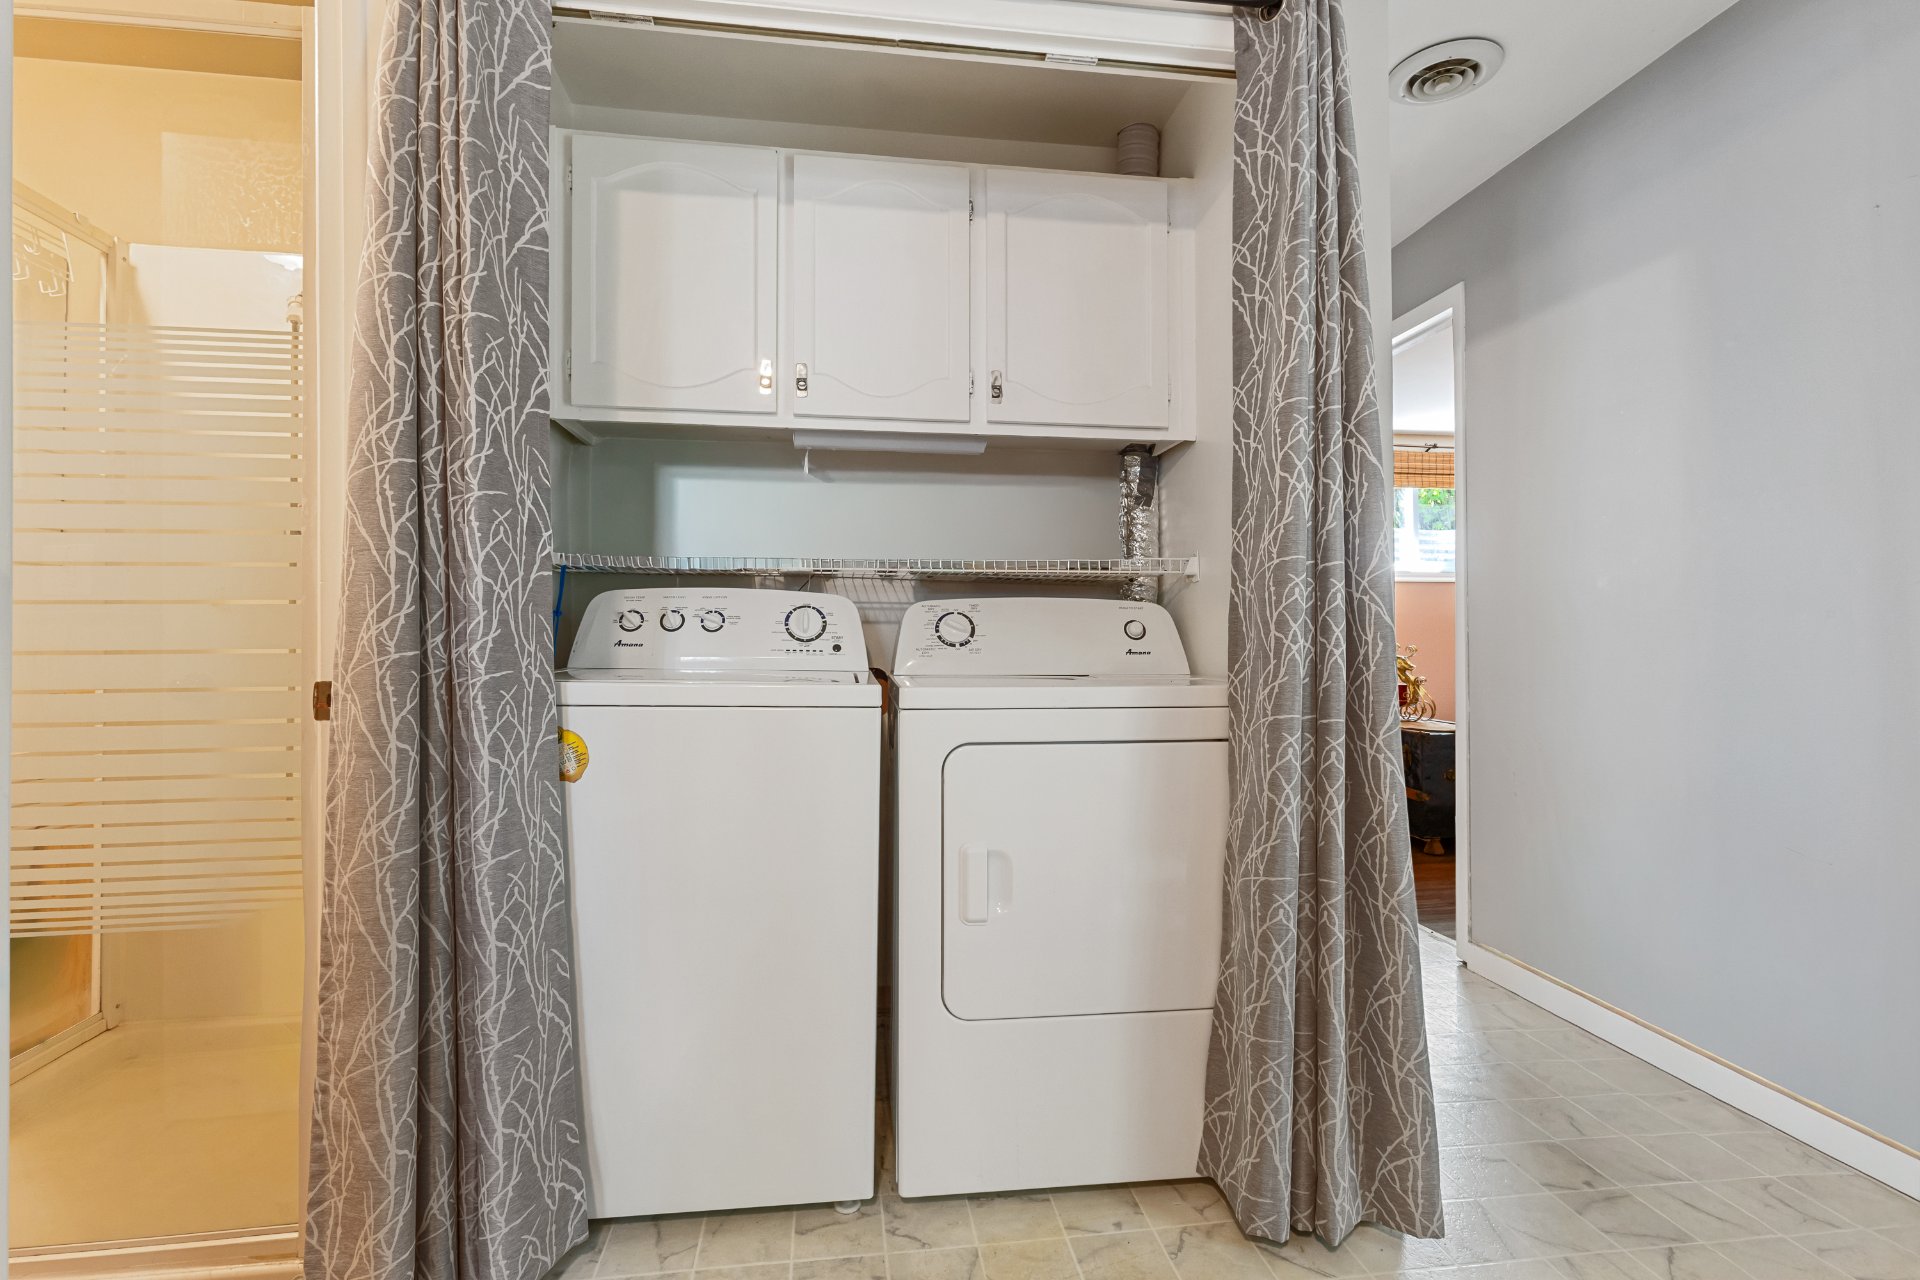
 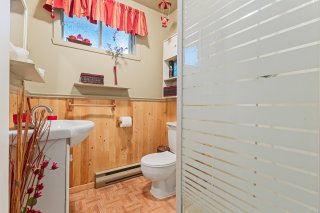 Laundry room
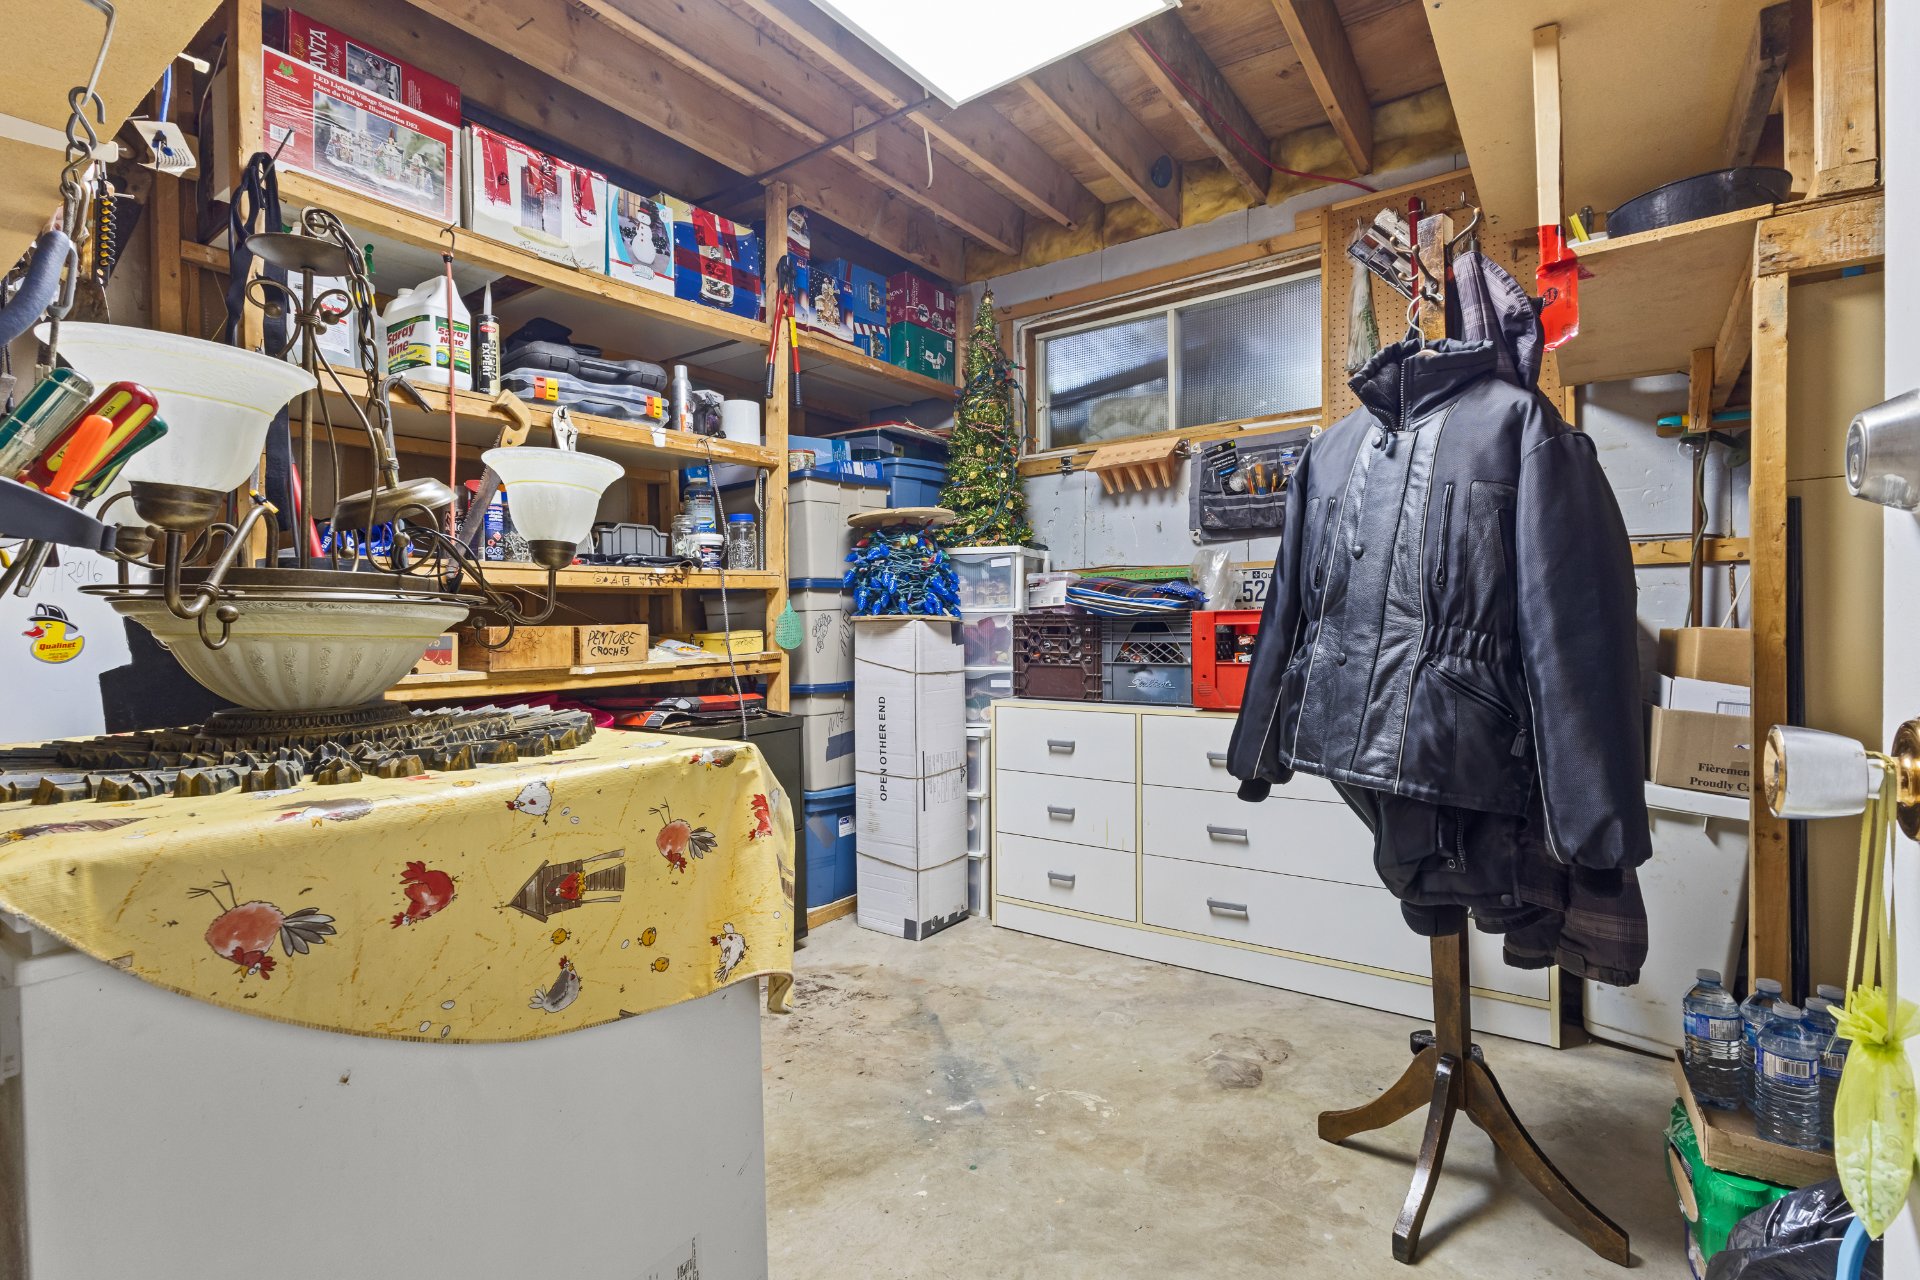
 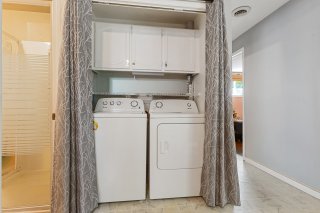 Workshop
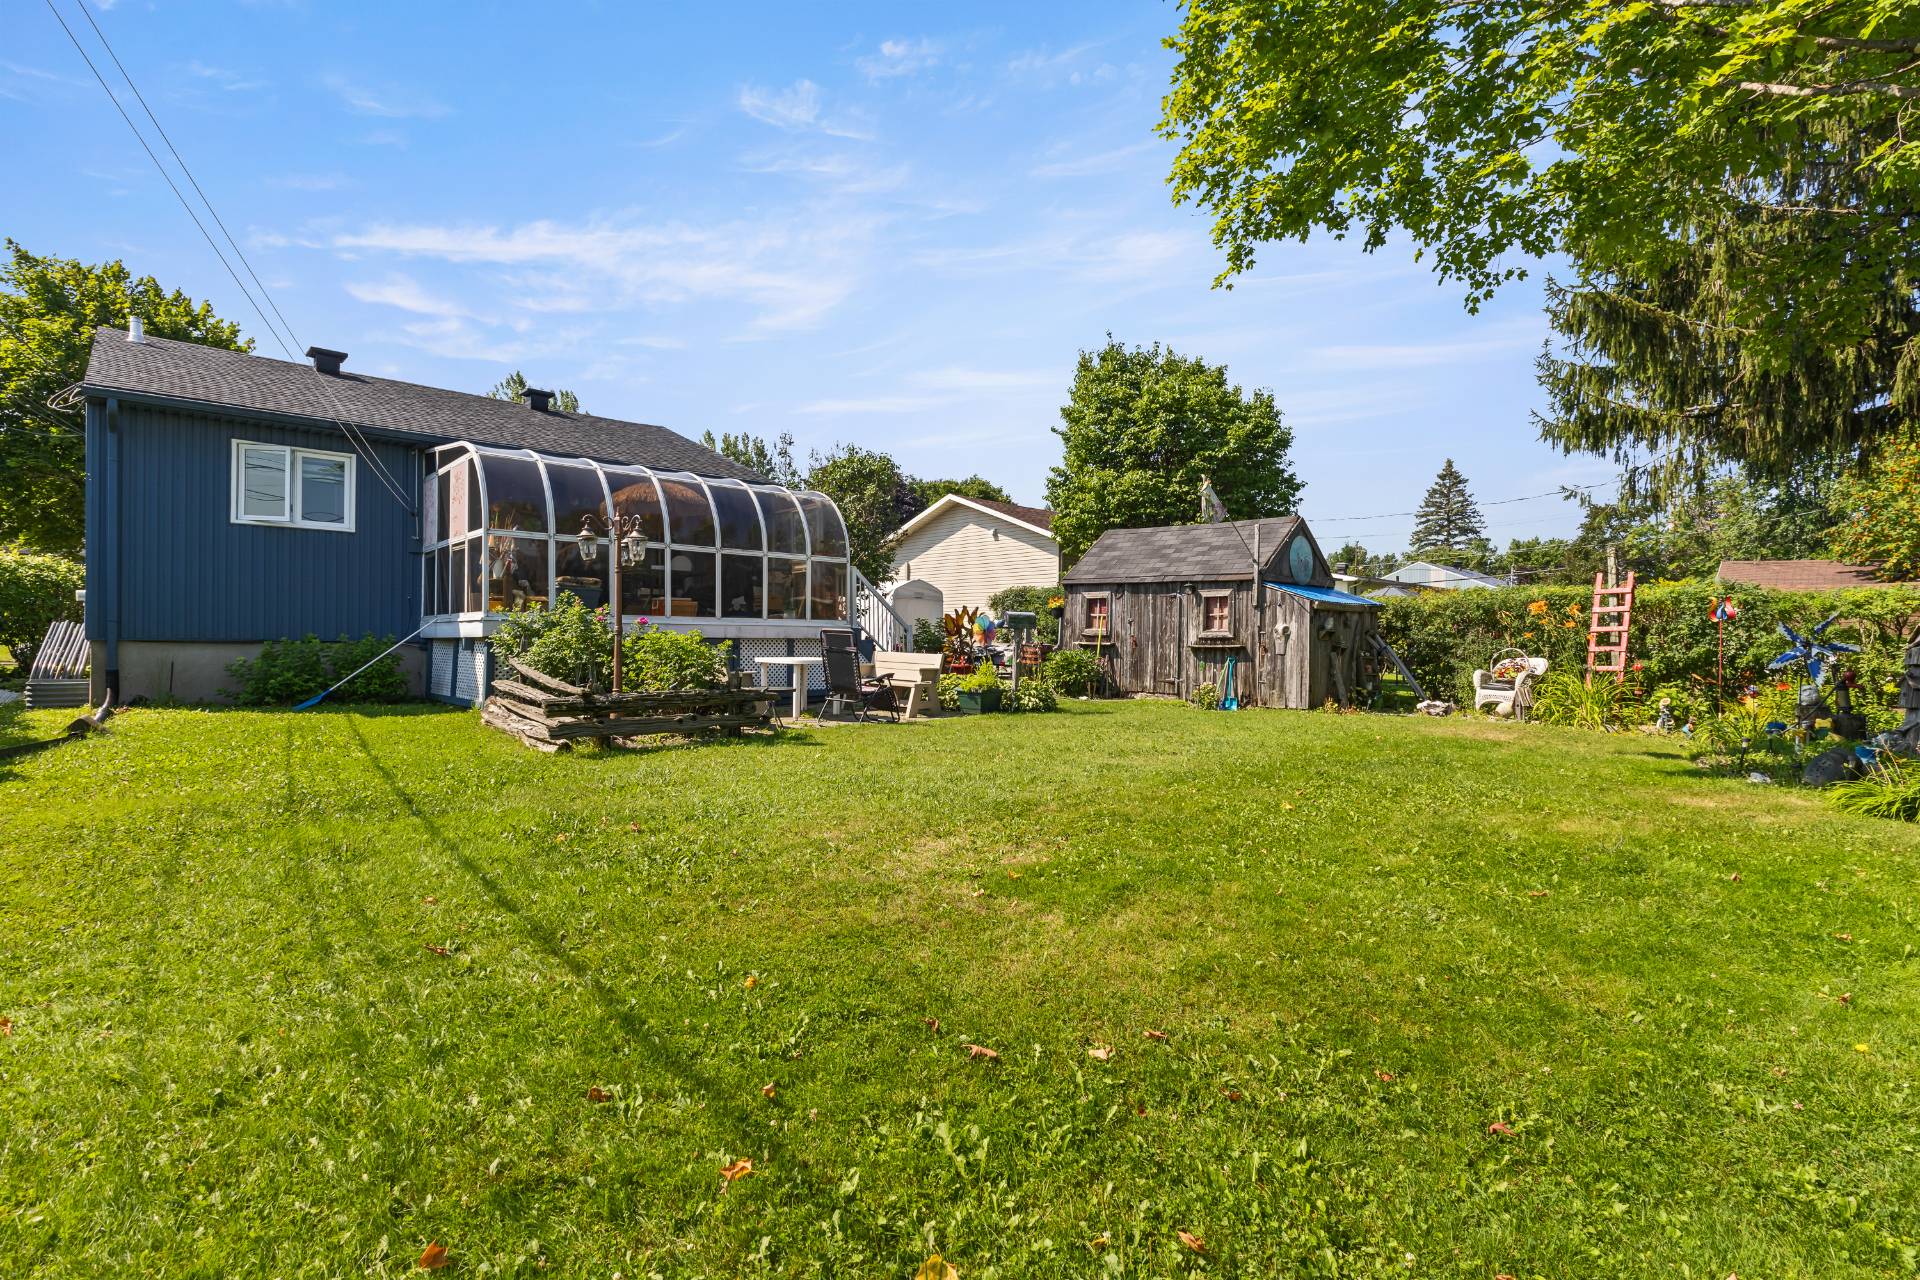
 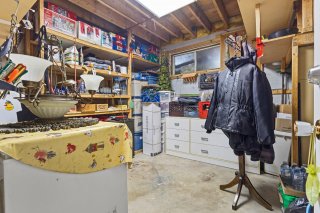 Backyard
 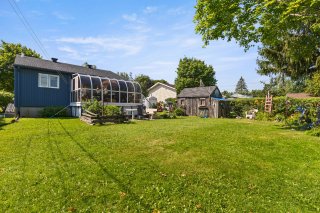 Backyard
 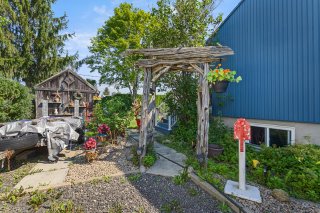 Solarium
 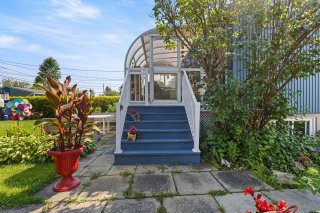 Solarium
 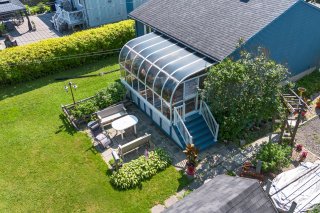 Solarium
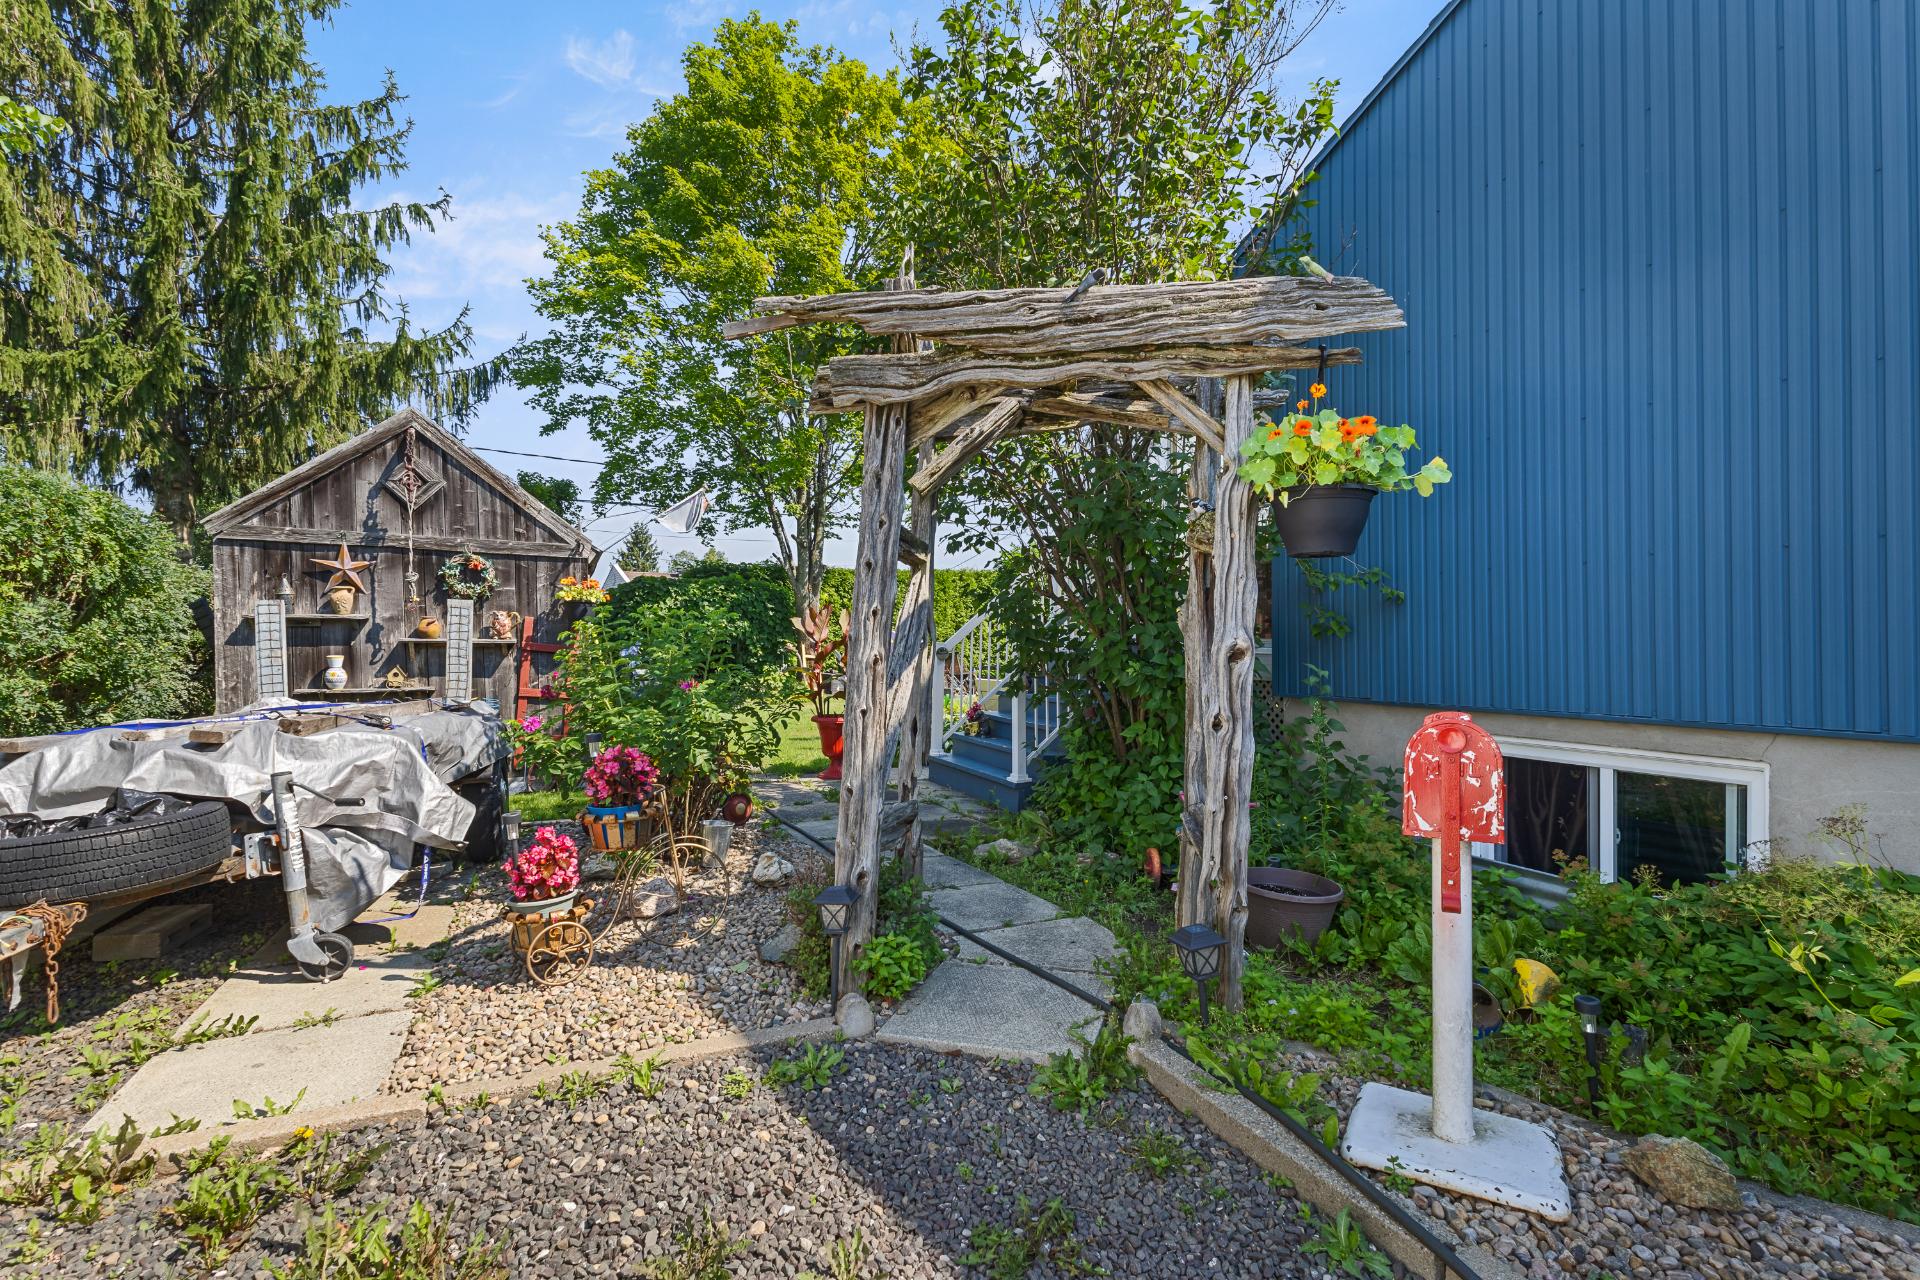
 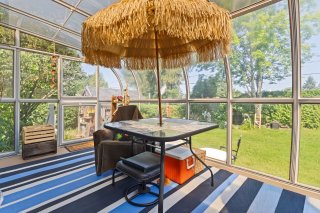 Backyard
 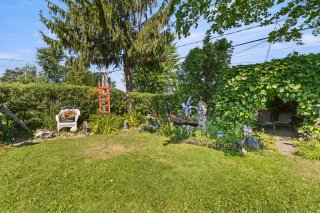 Backyard
 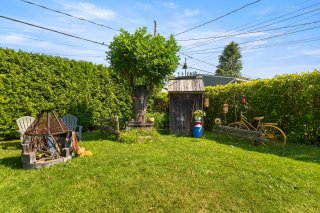 Backyard
 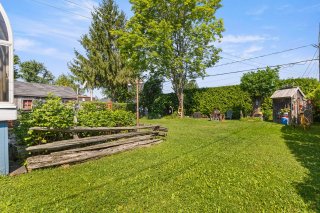 Backyard
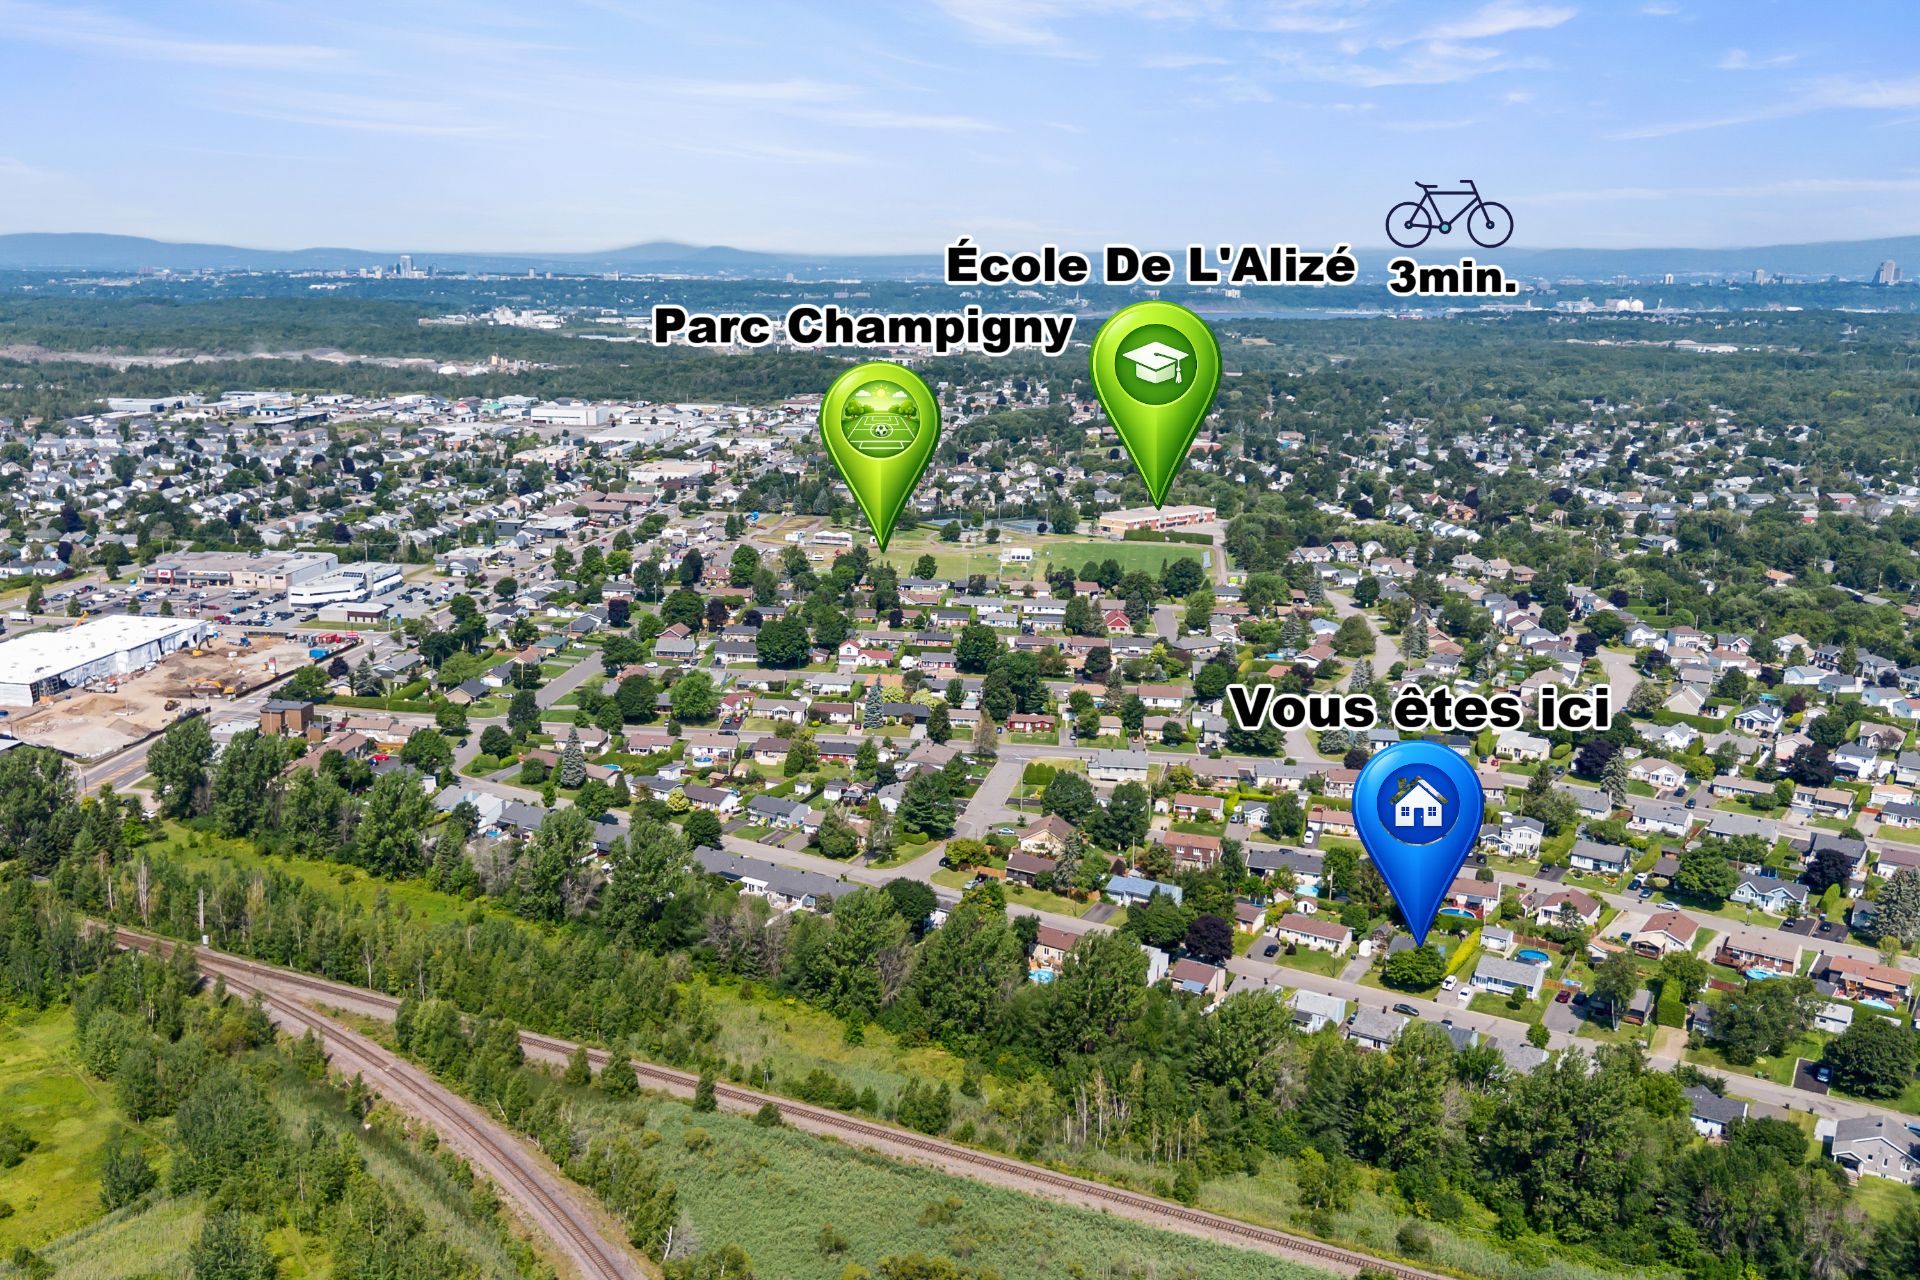
 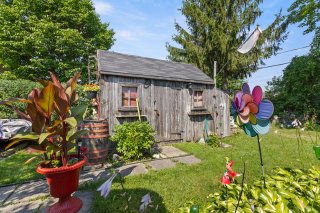 Aerial photo
 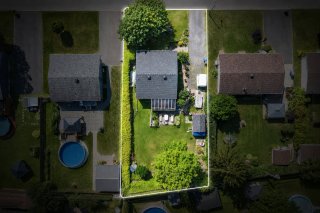 Aerial photo
 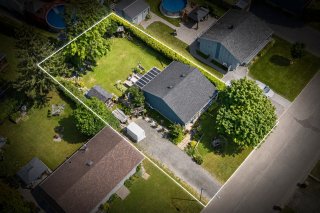 Aerial photo
 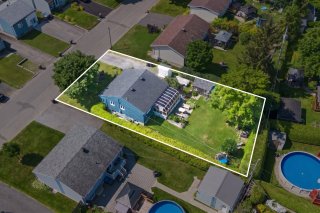 Aerial photo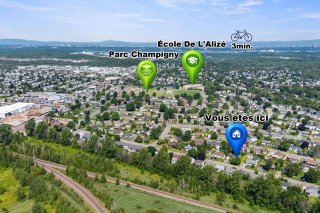
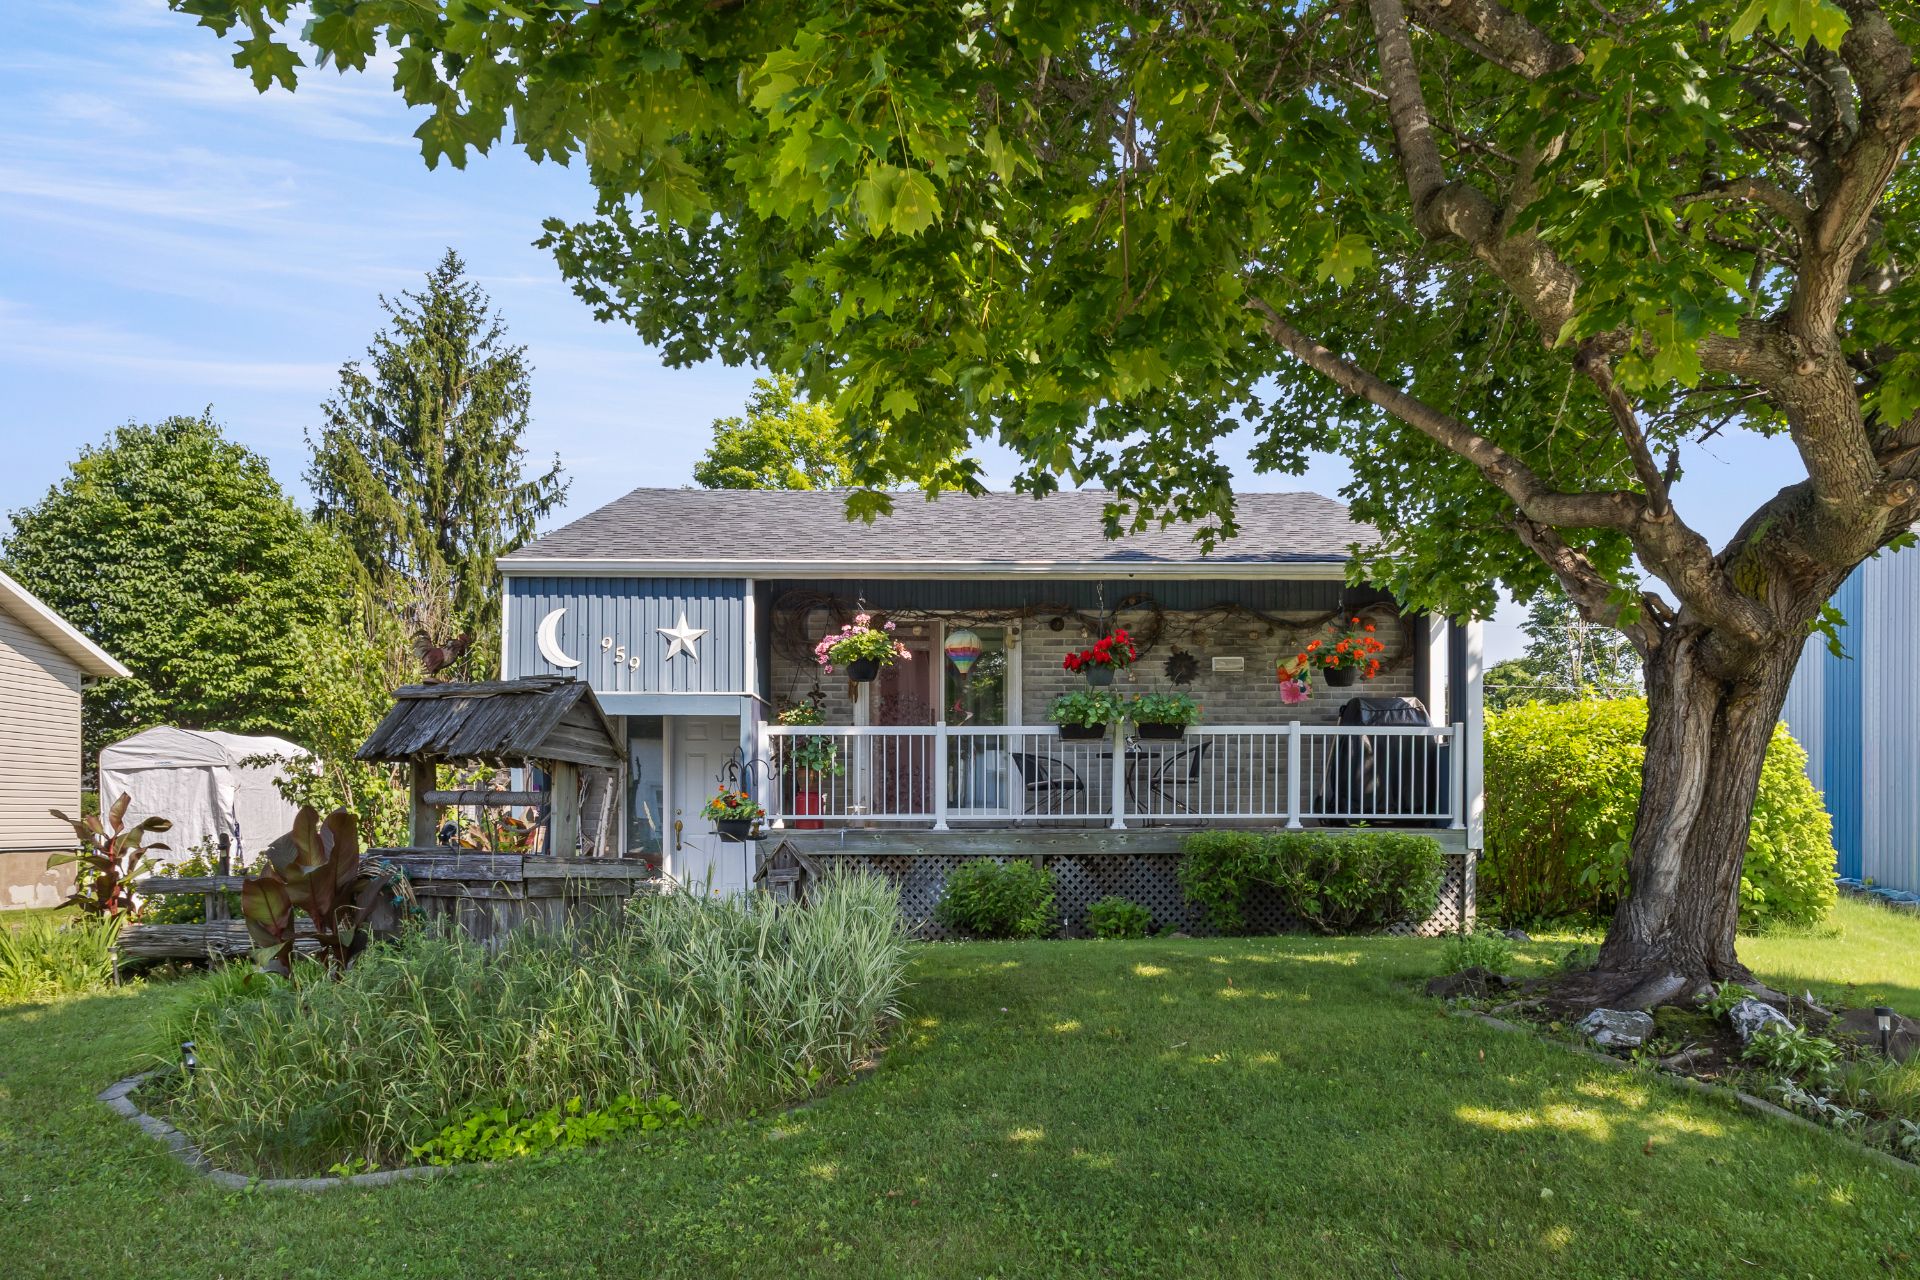 Frontage
 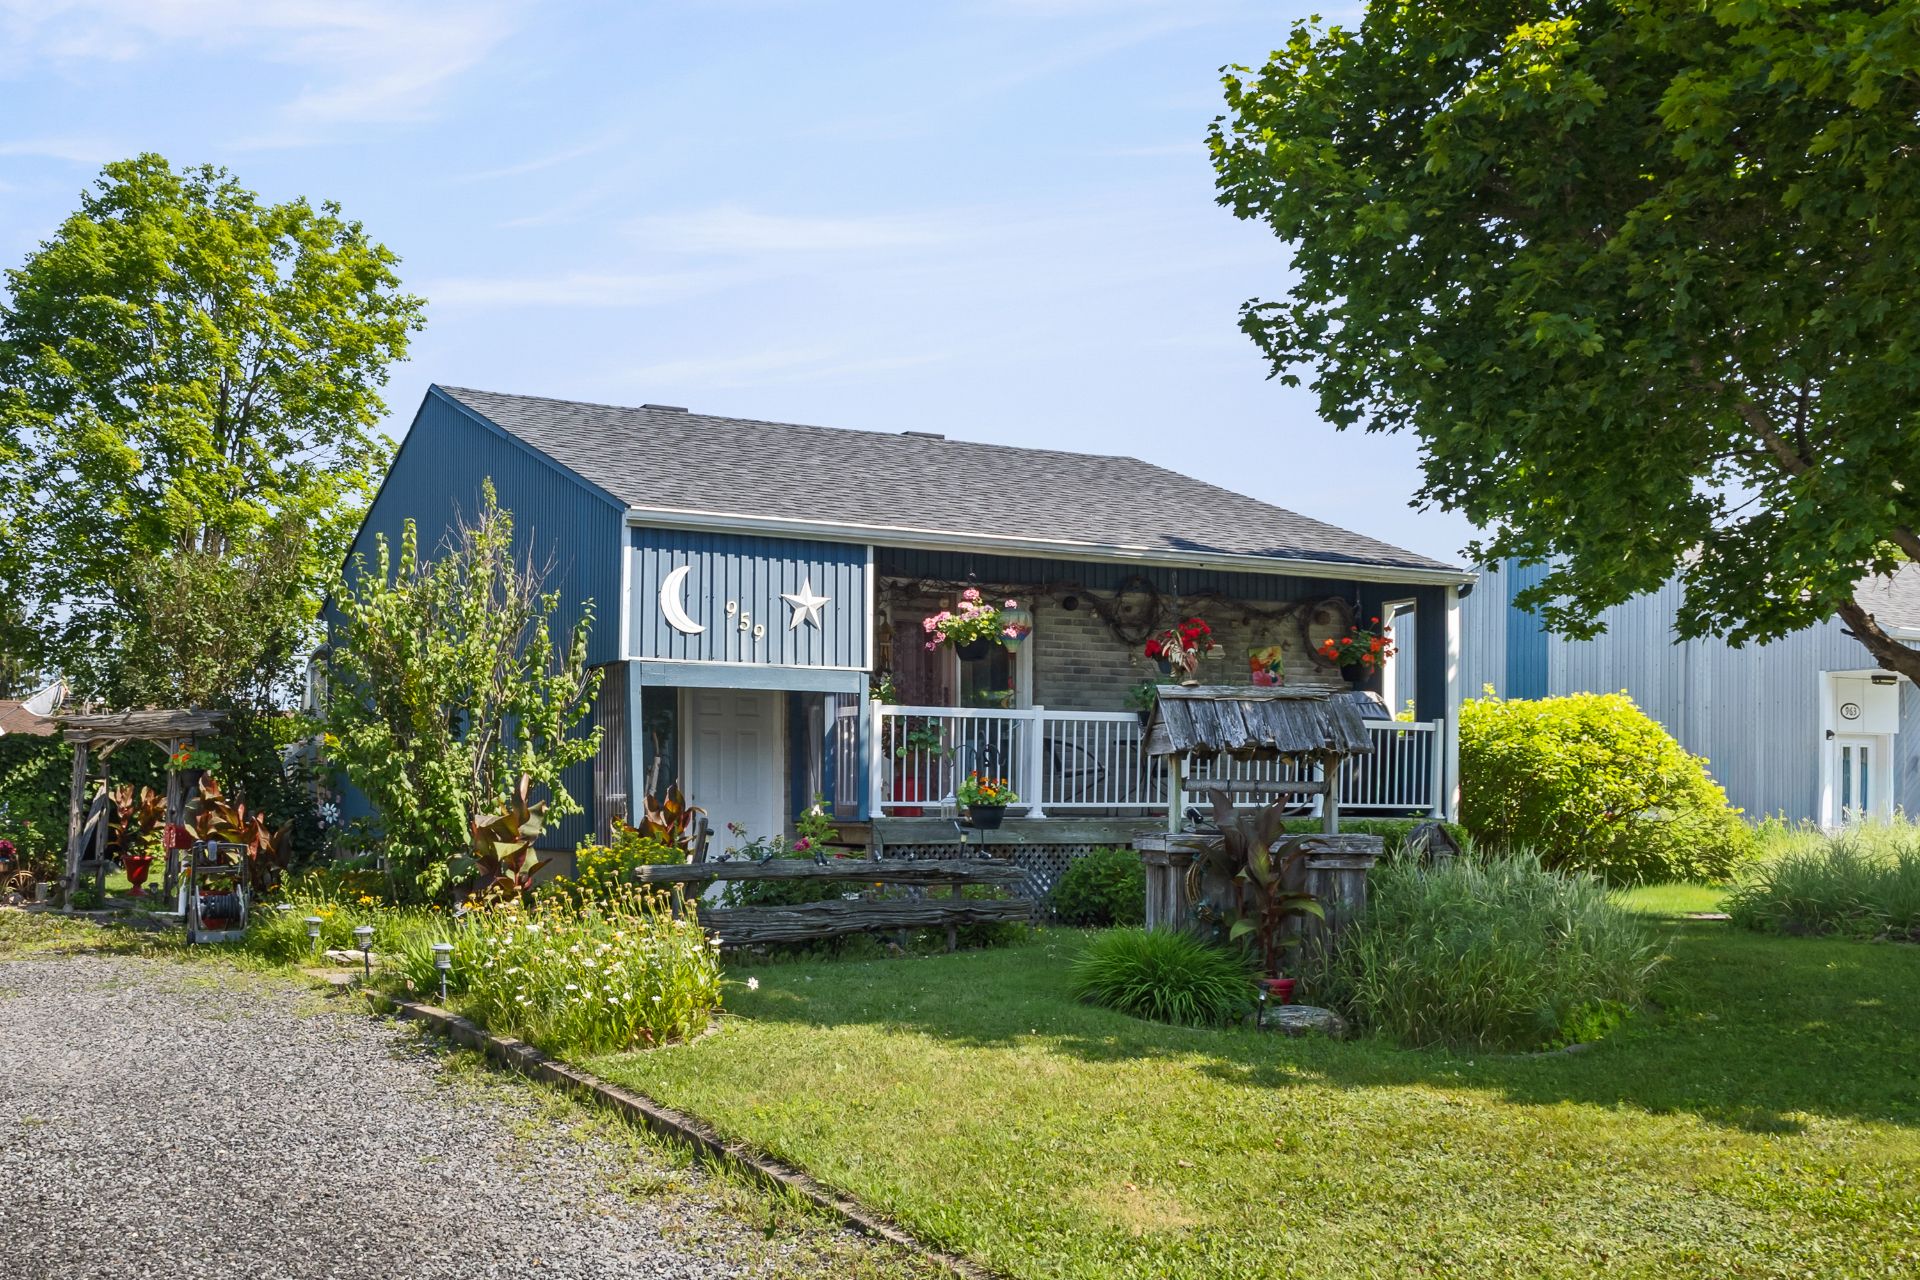 Frontage
  Hallway
  Living room
 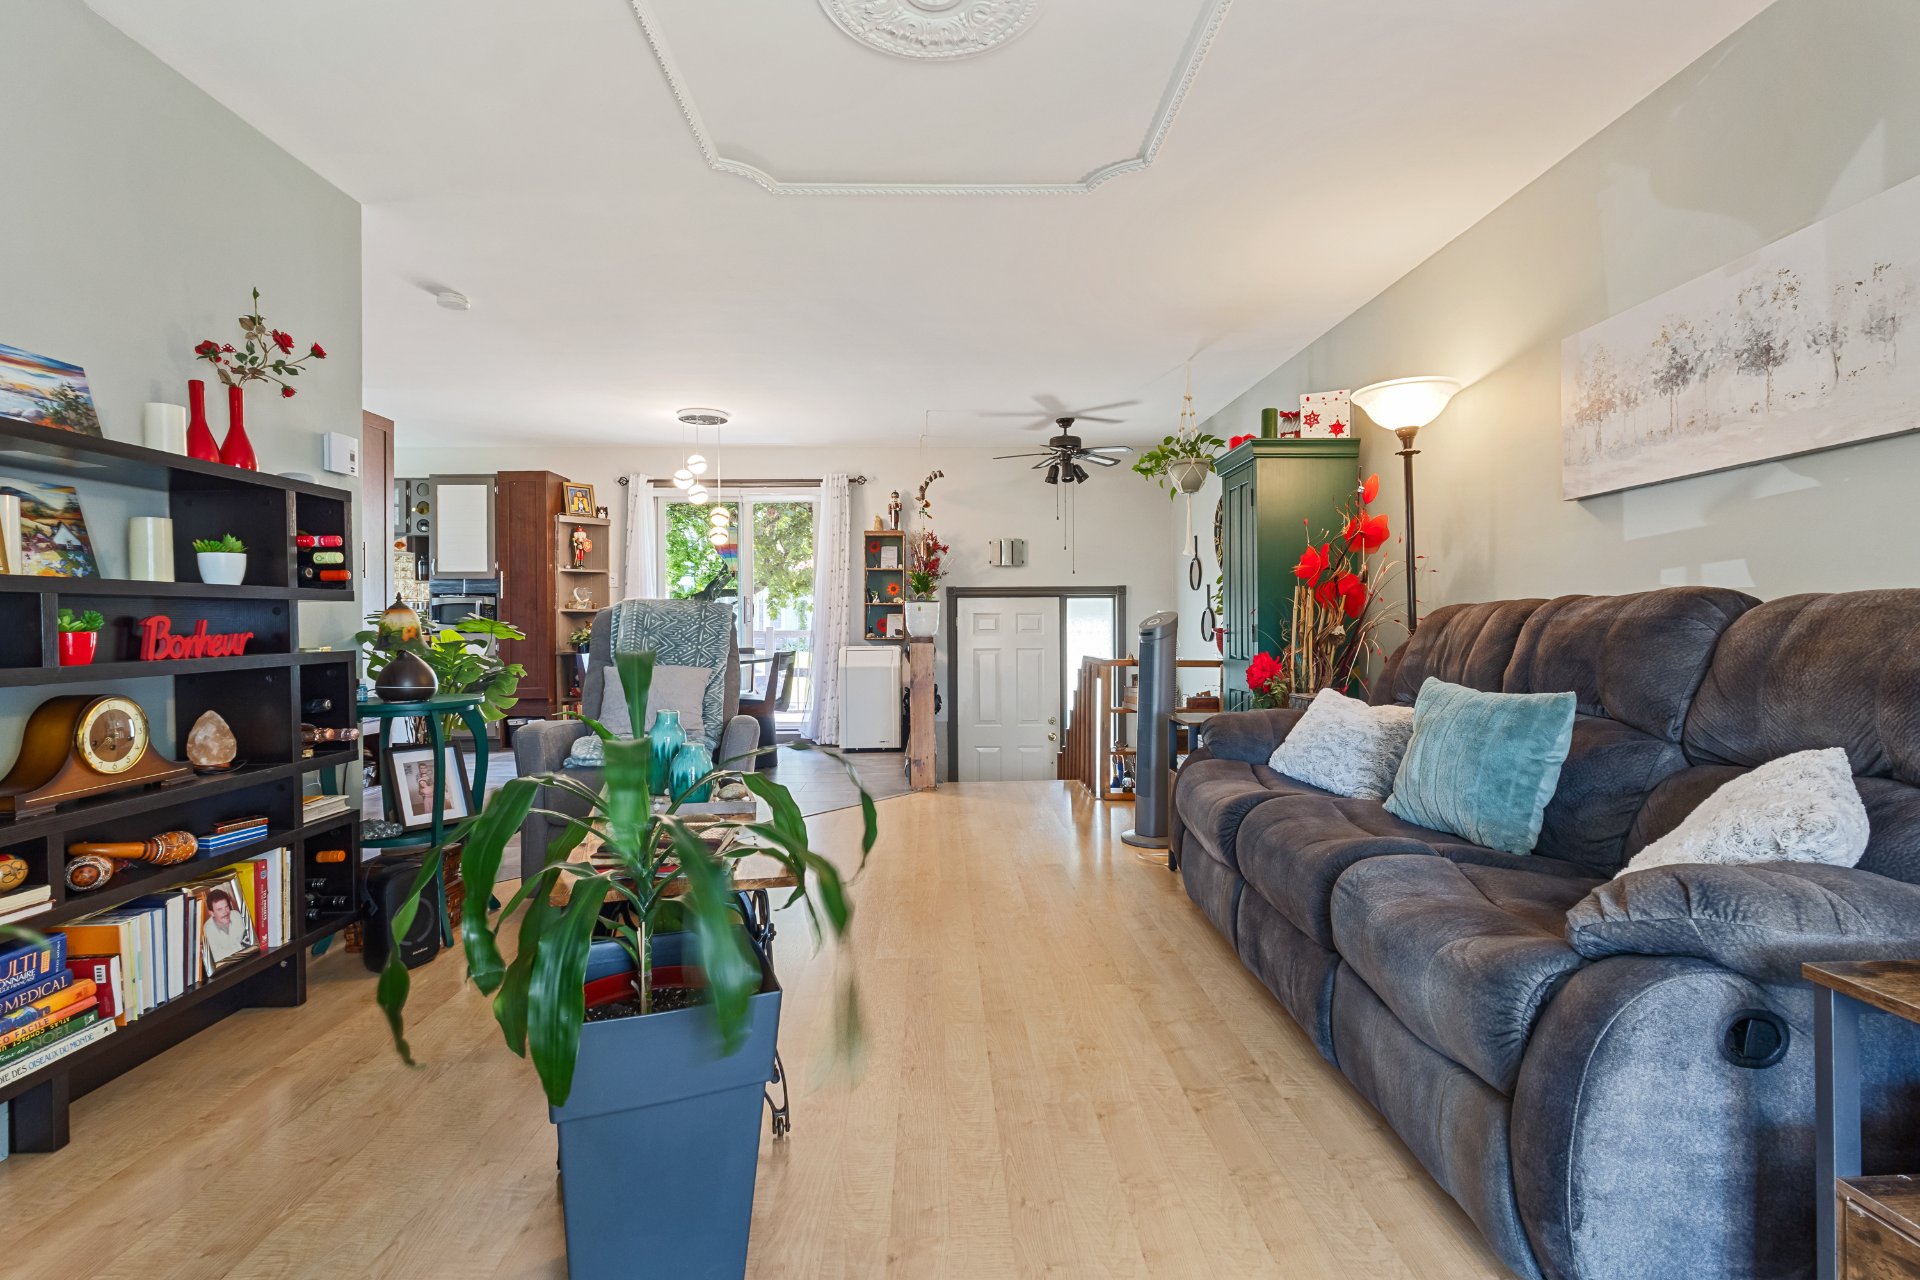 Living room
 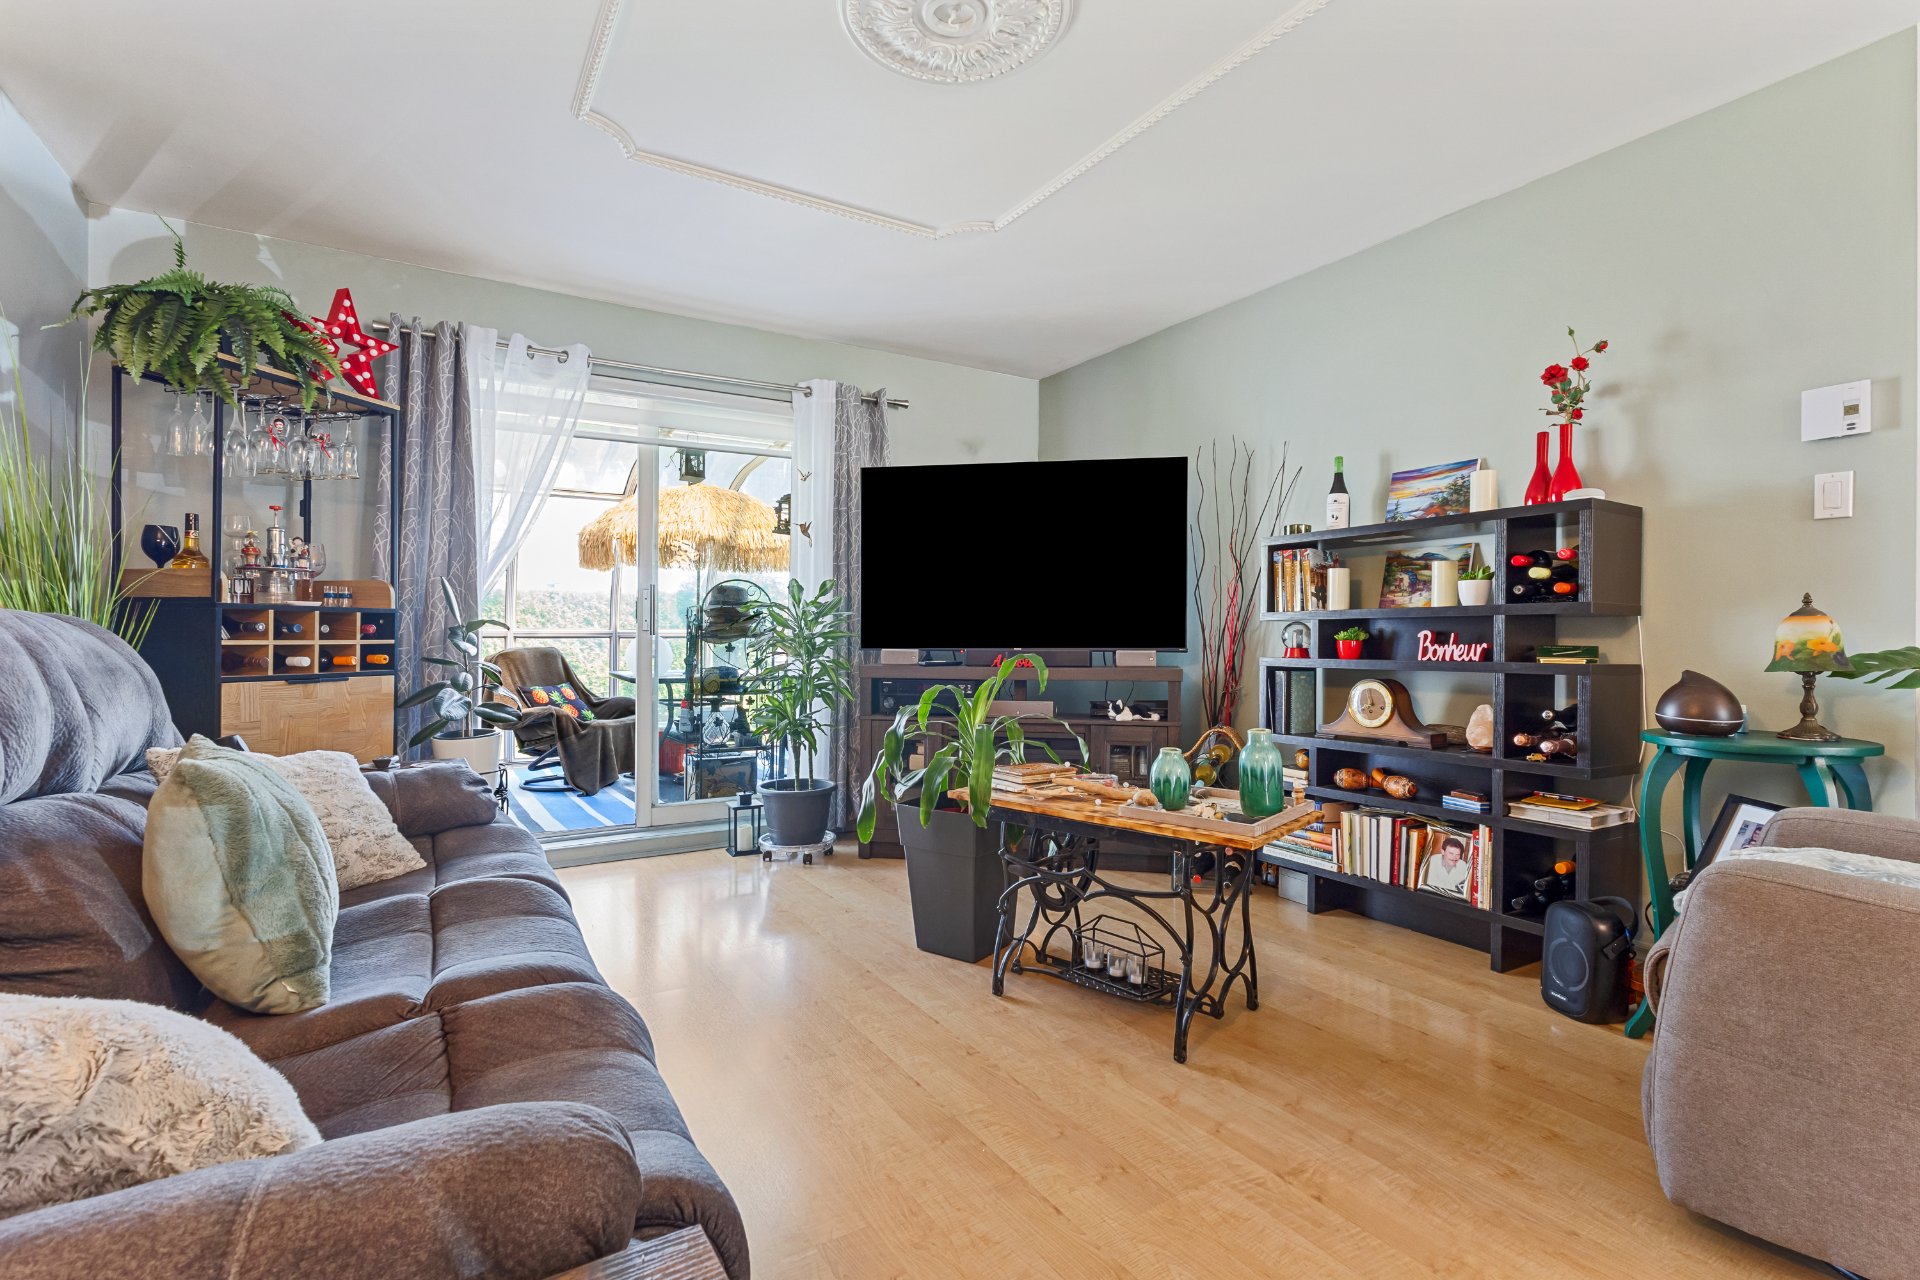 Dining room
 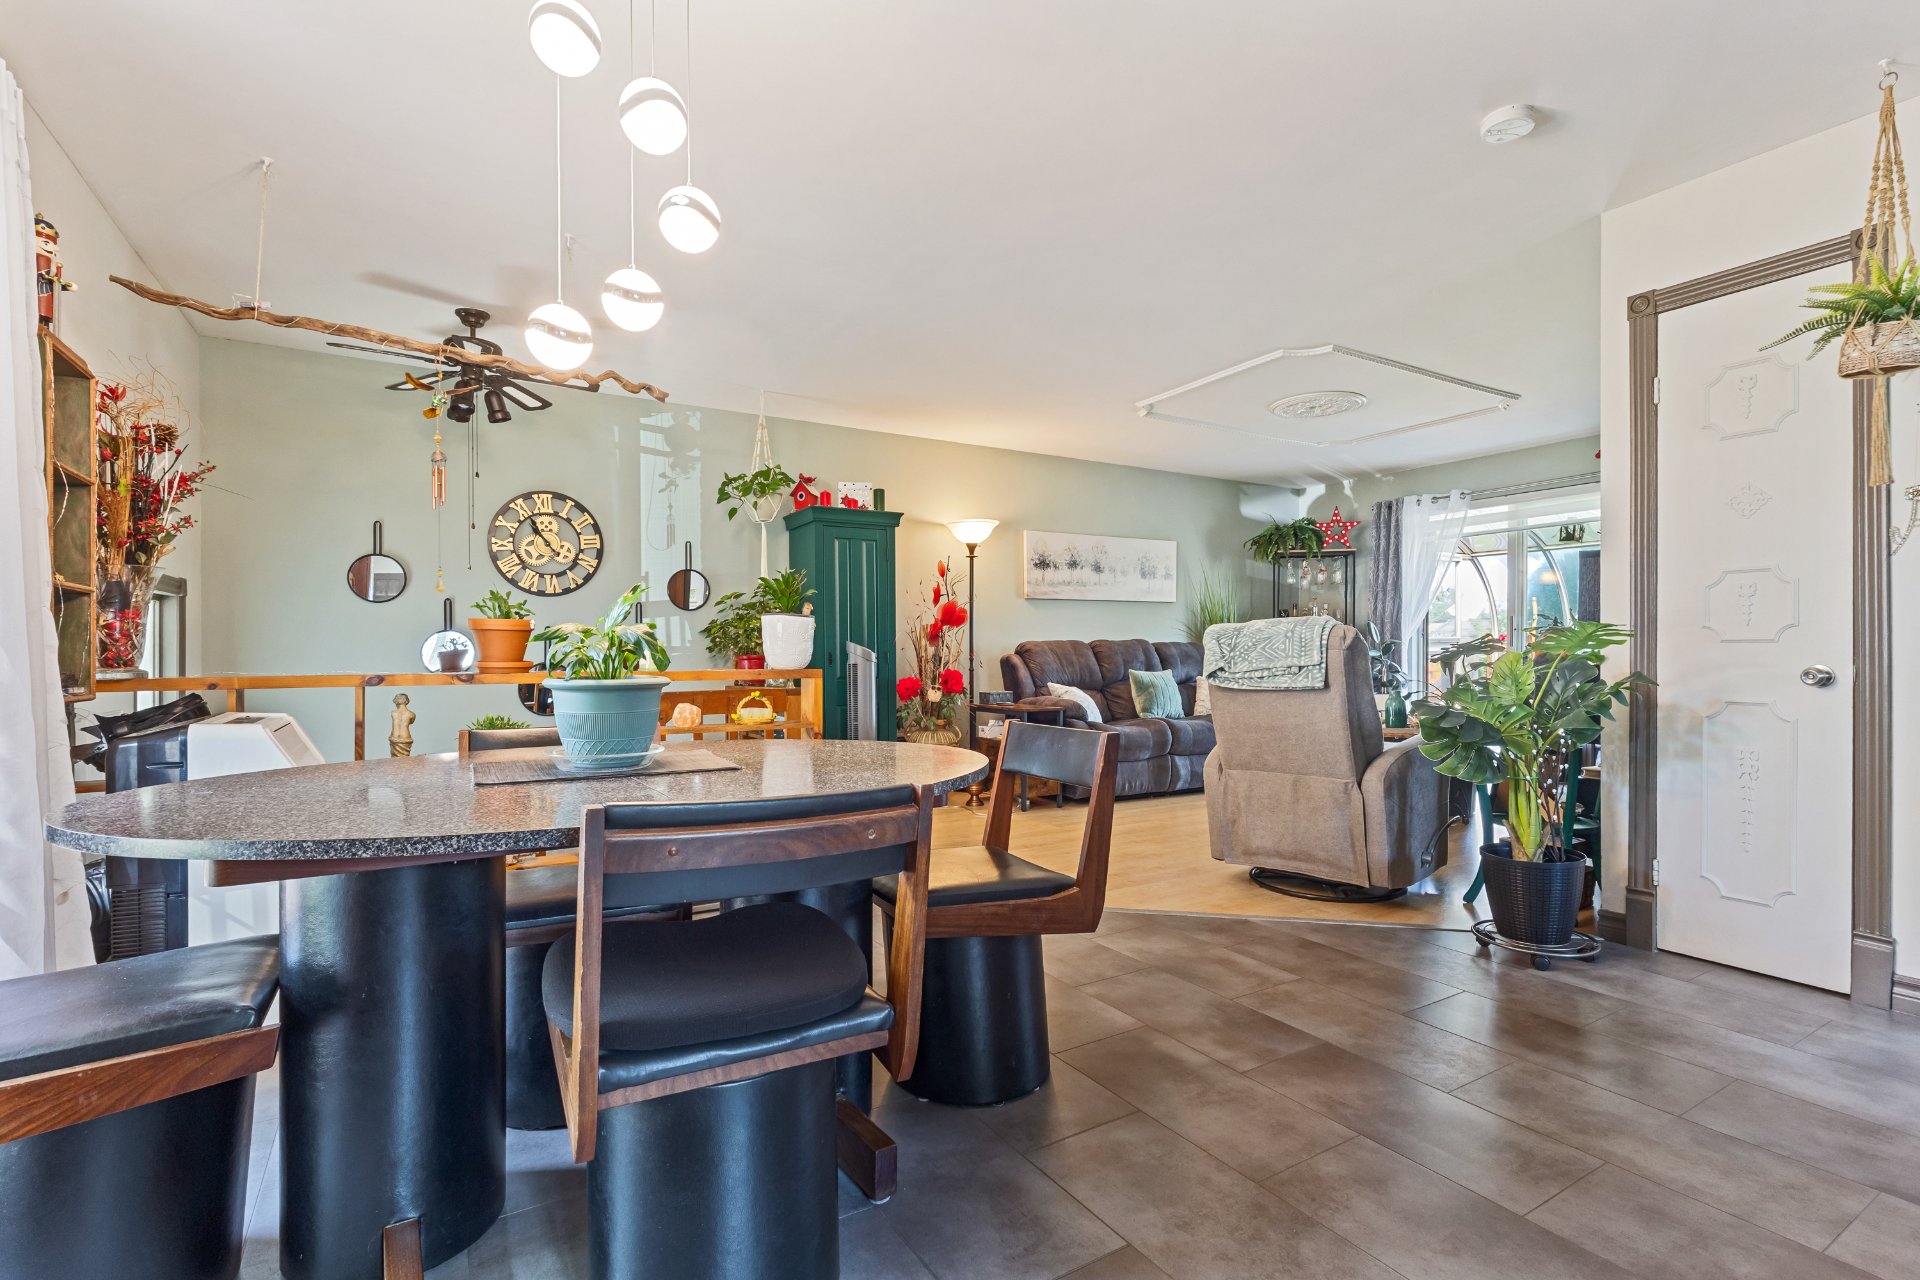 Dining room
 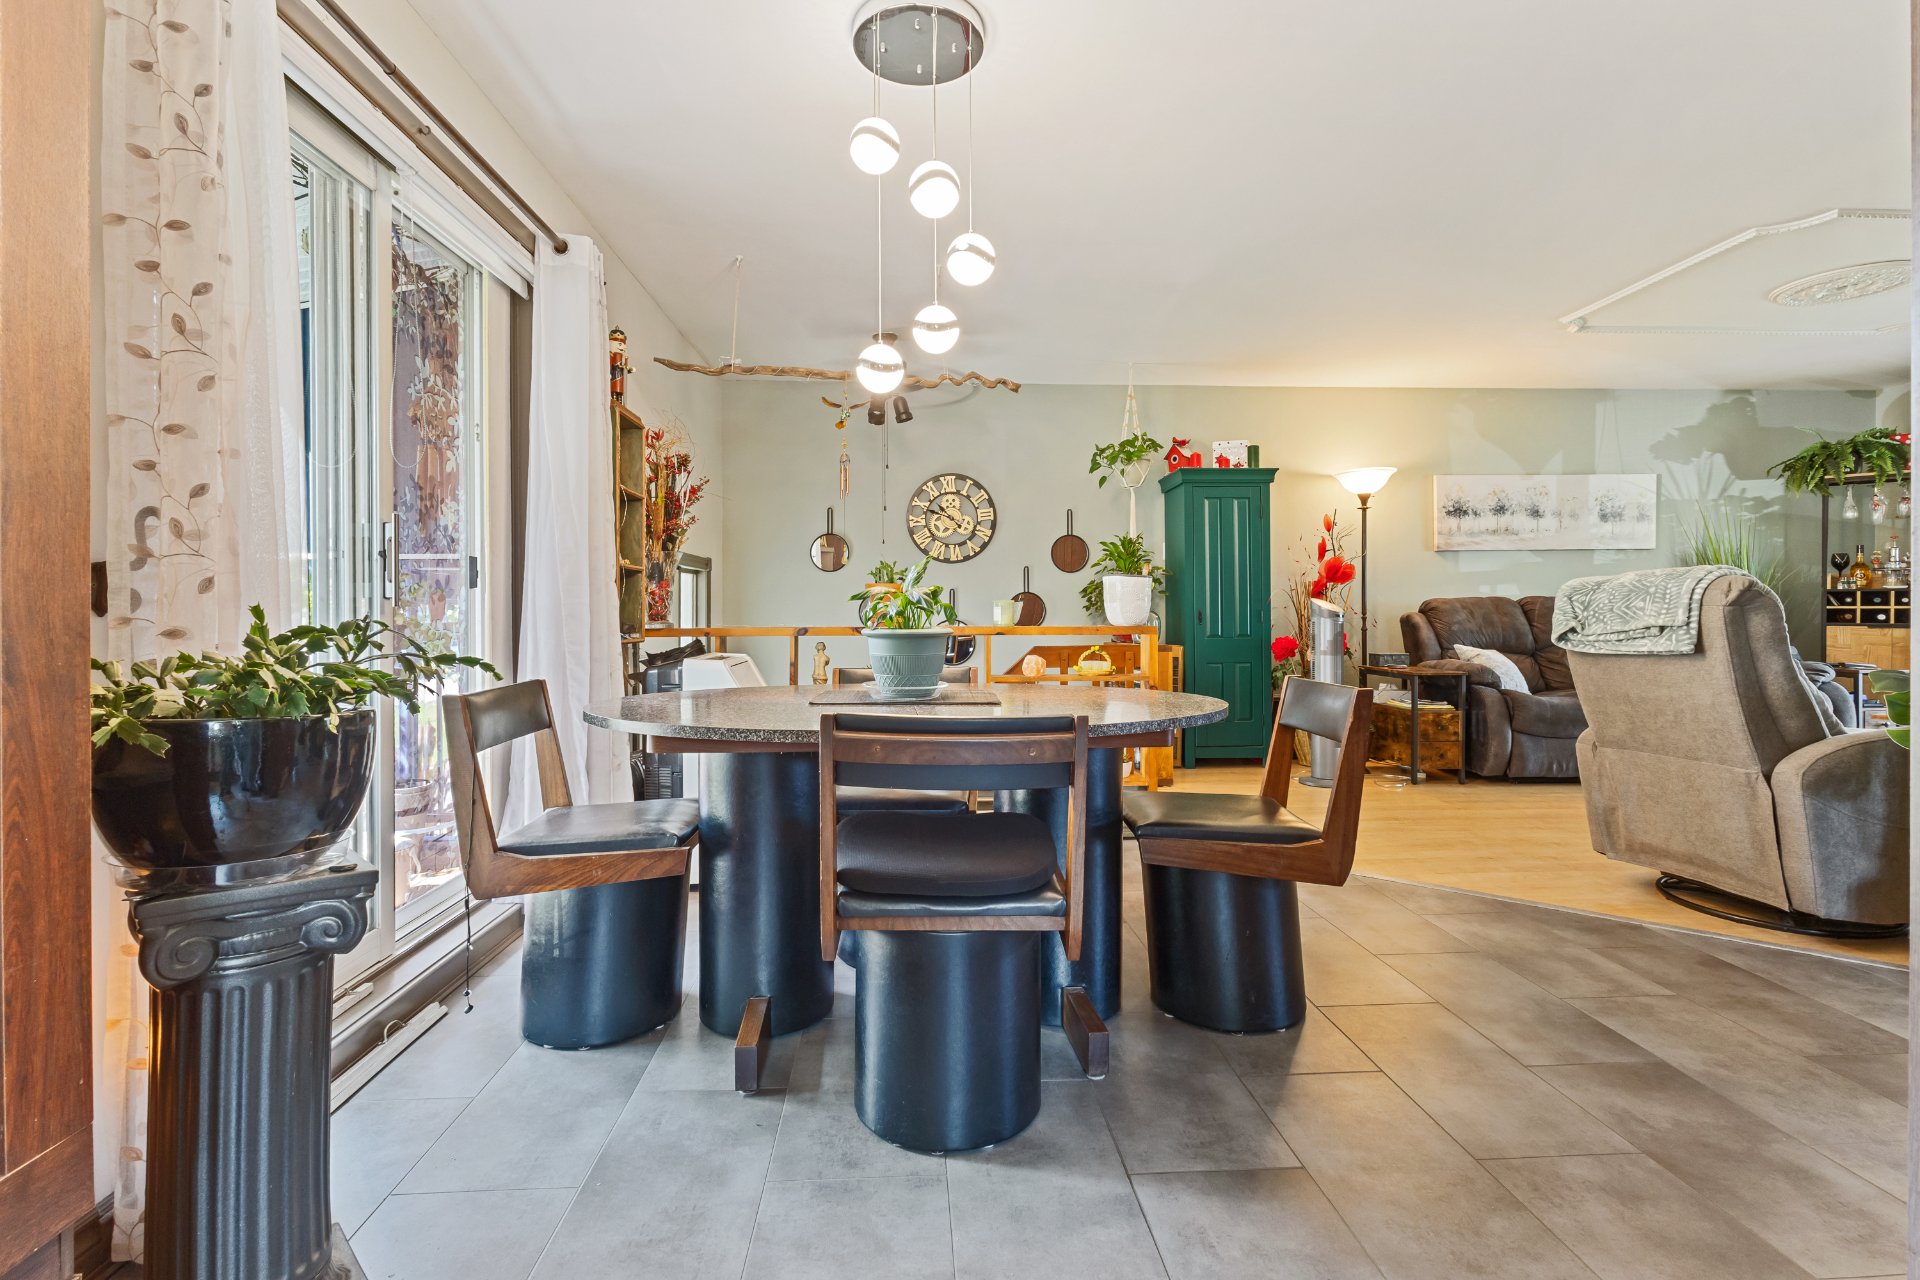 Dining room
 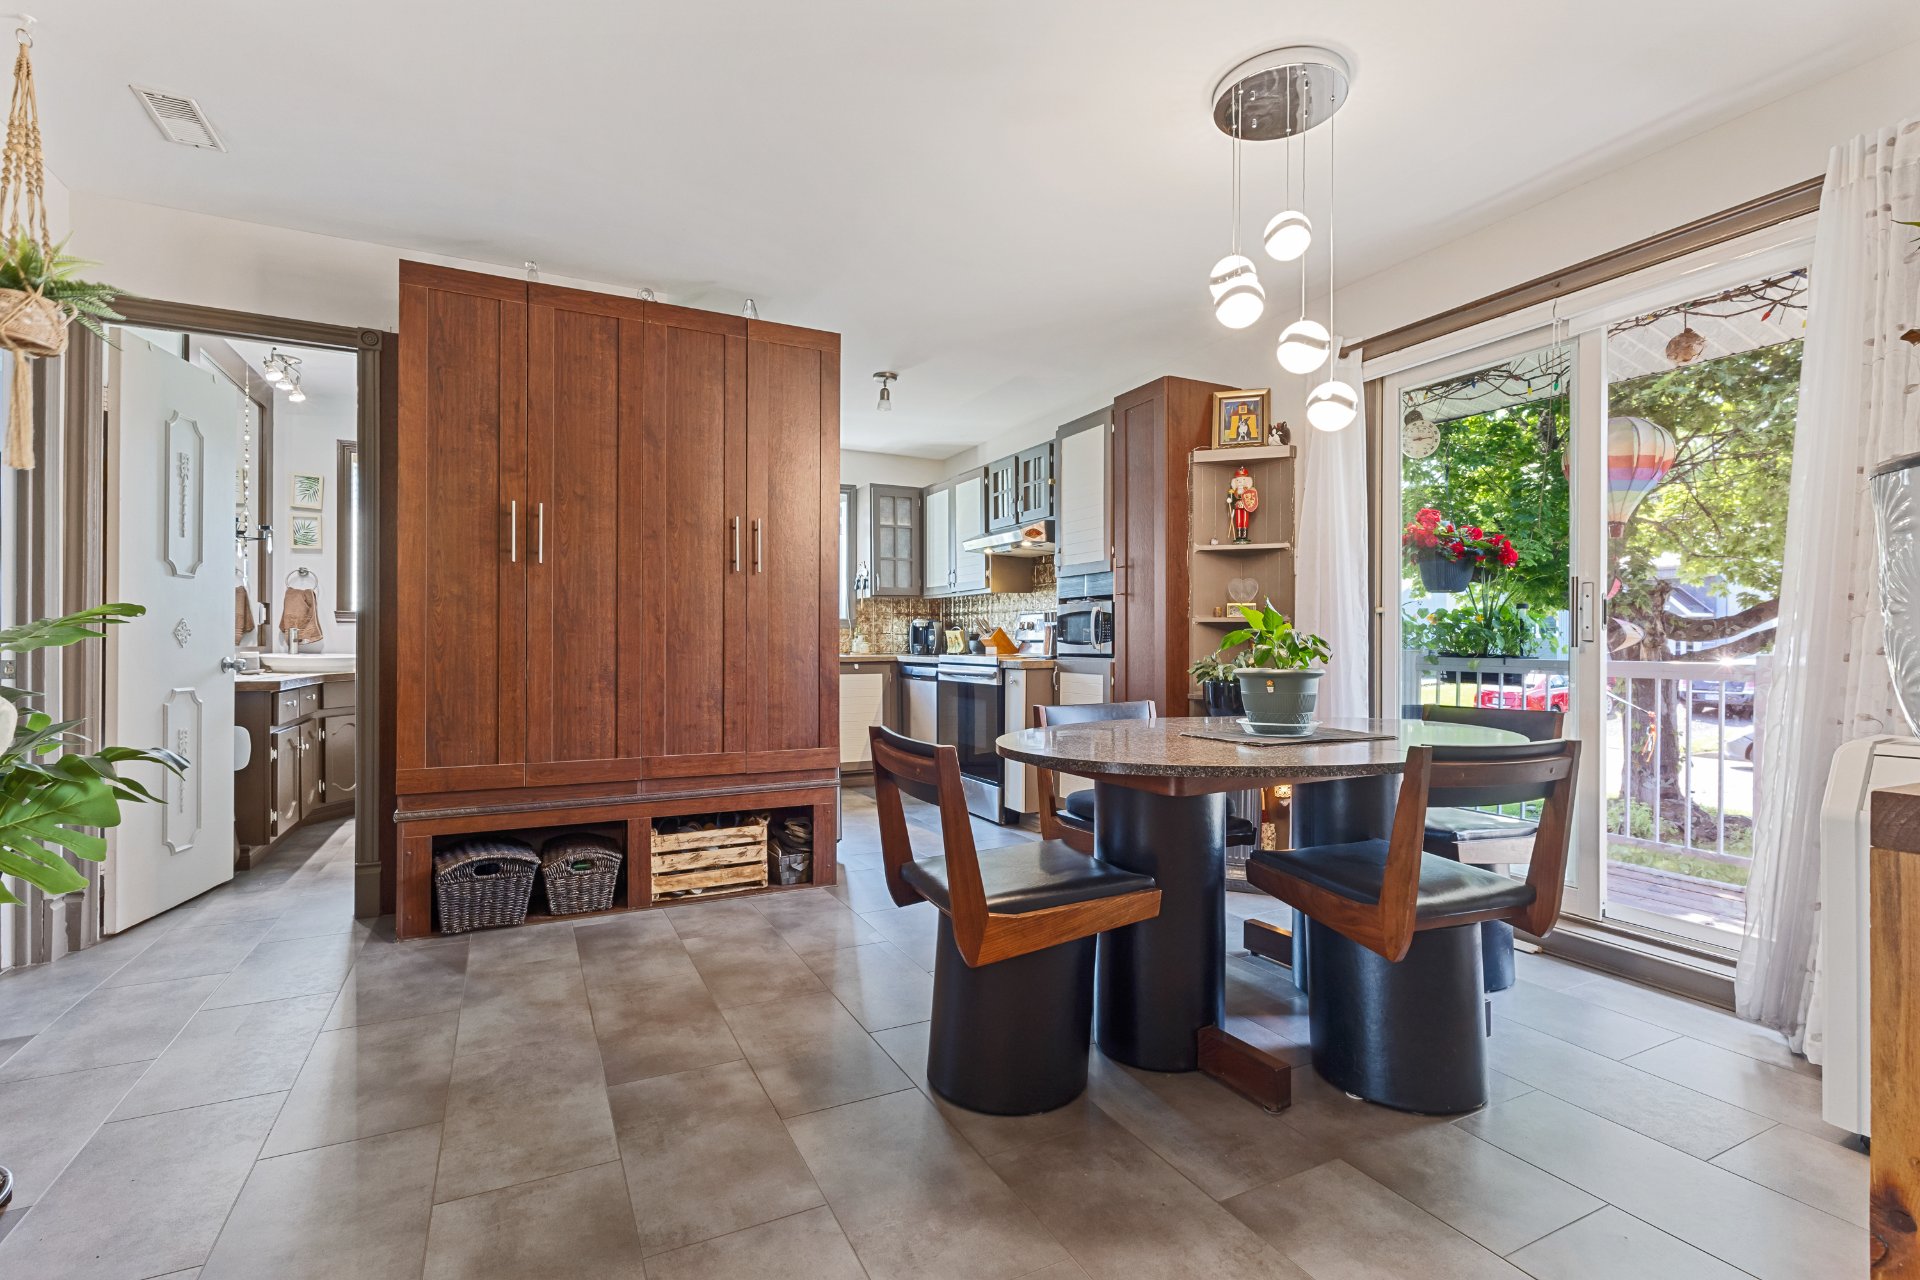 Kitchen
 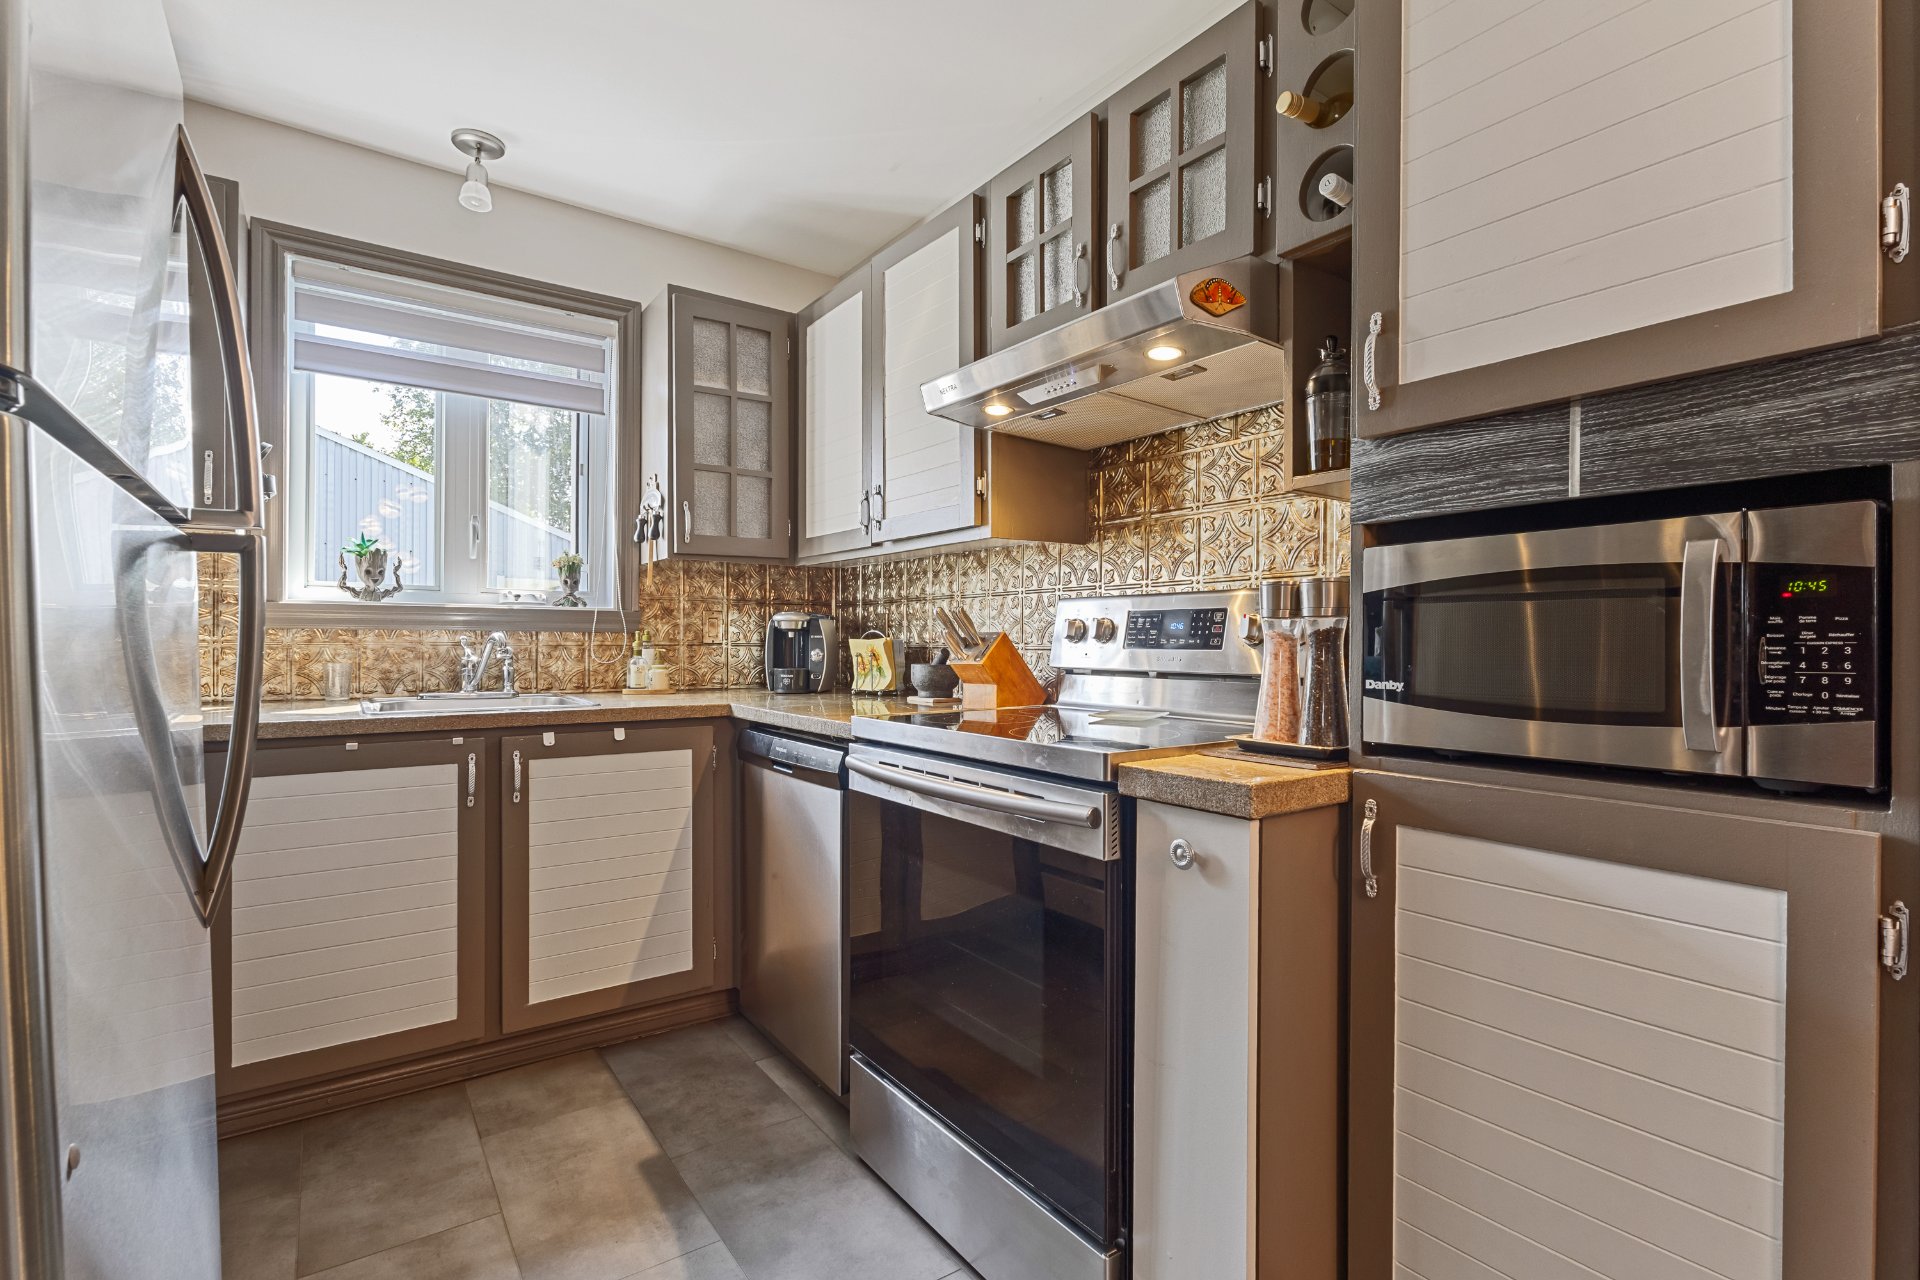 Kitchen
  Bathroom
  Primary bedroom
 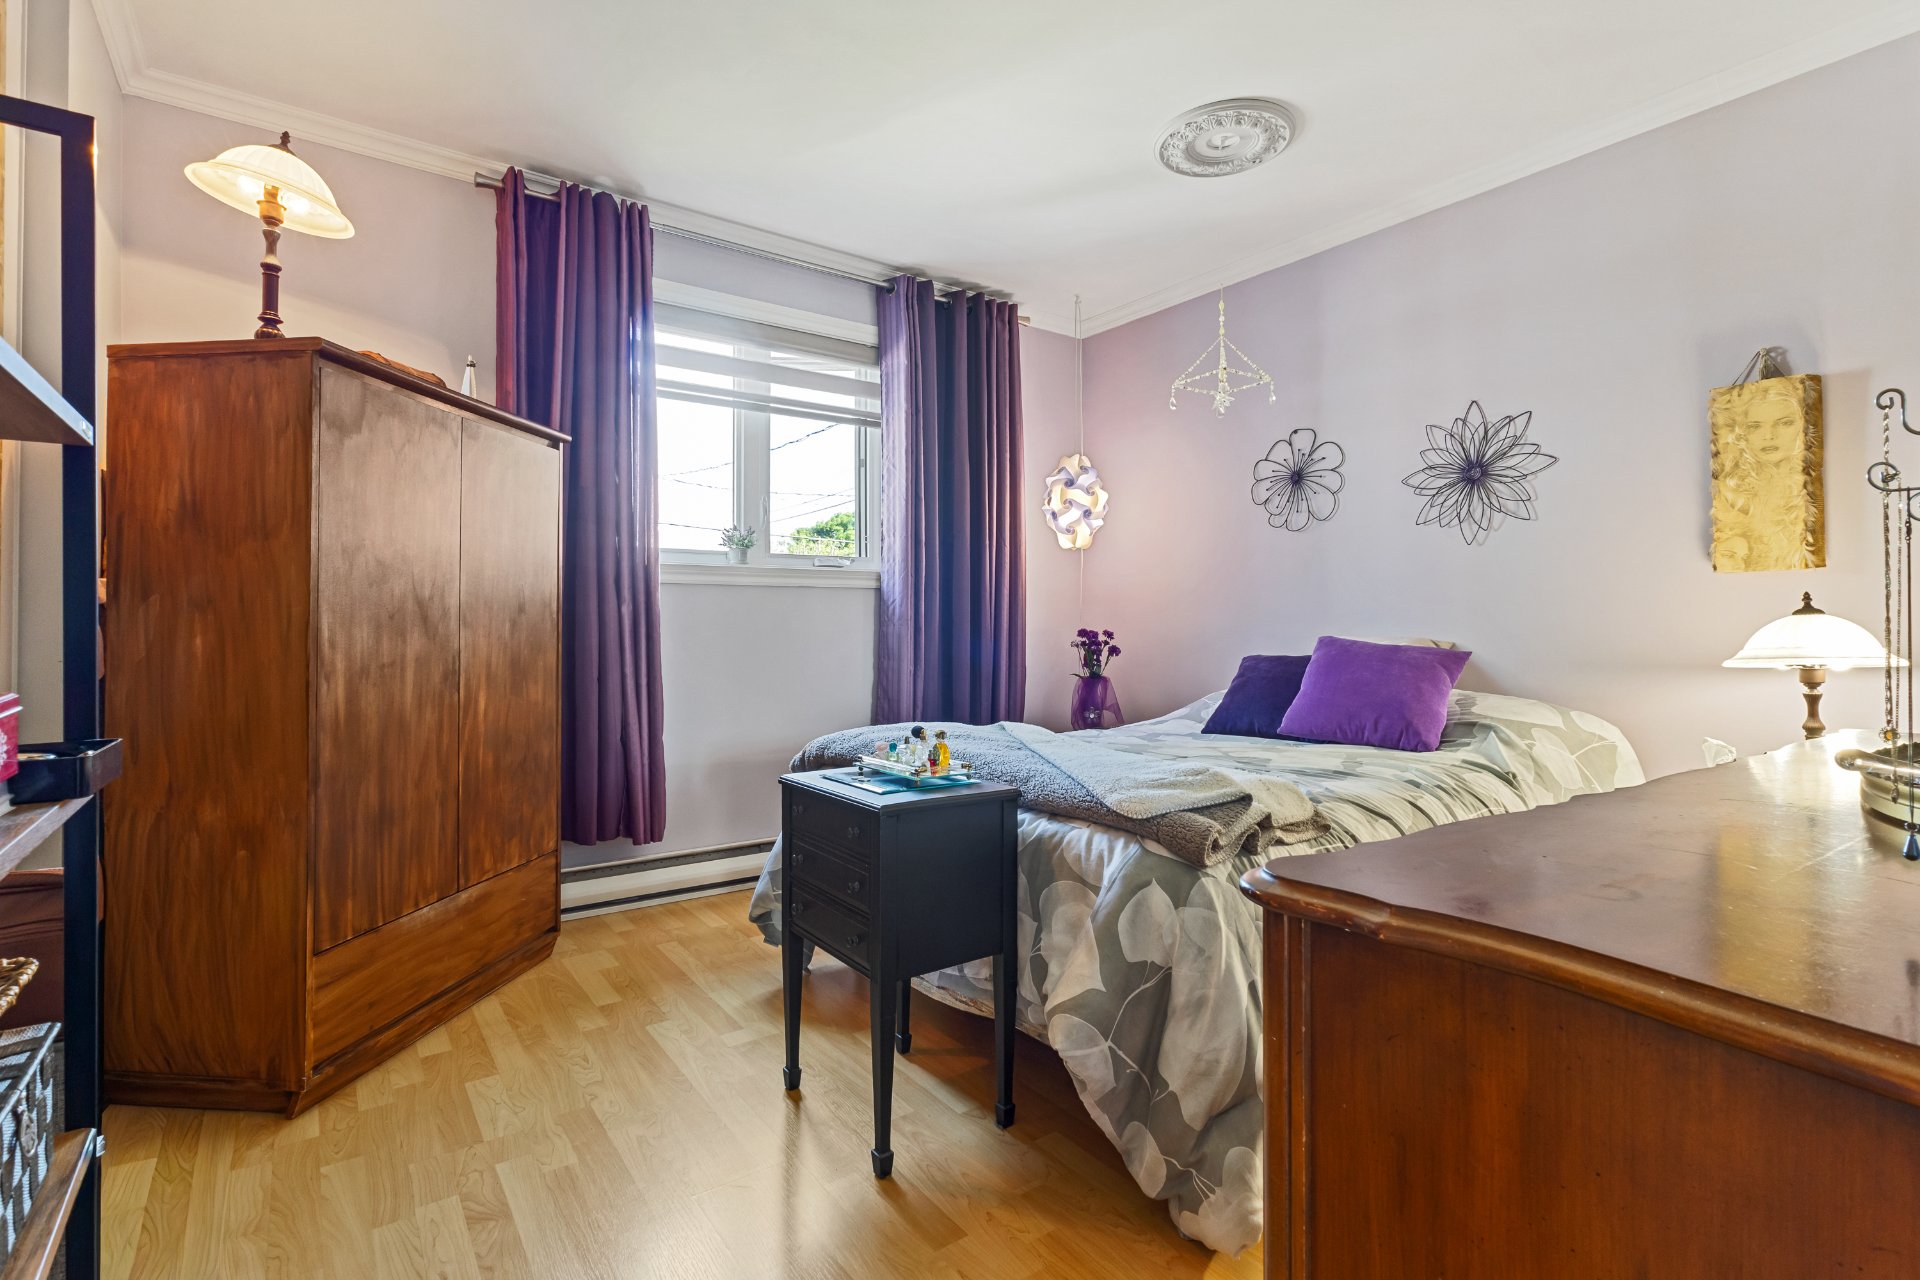 Primary bedroom
 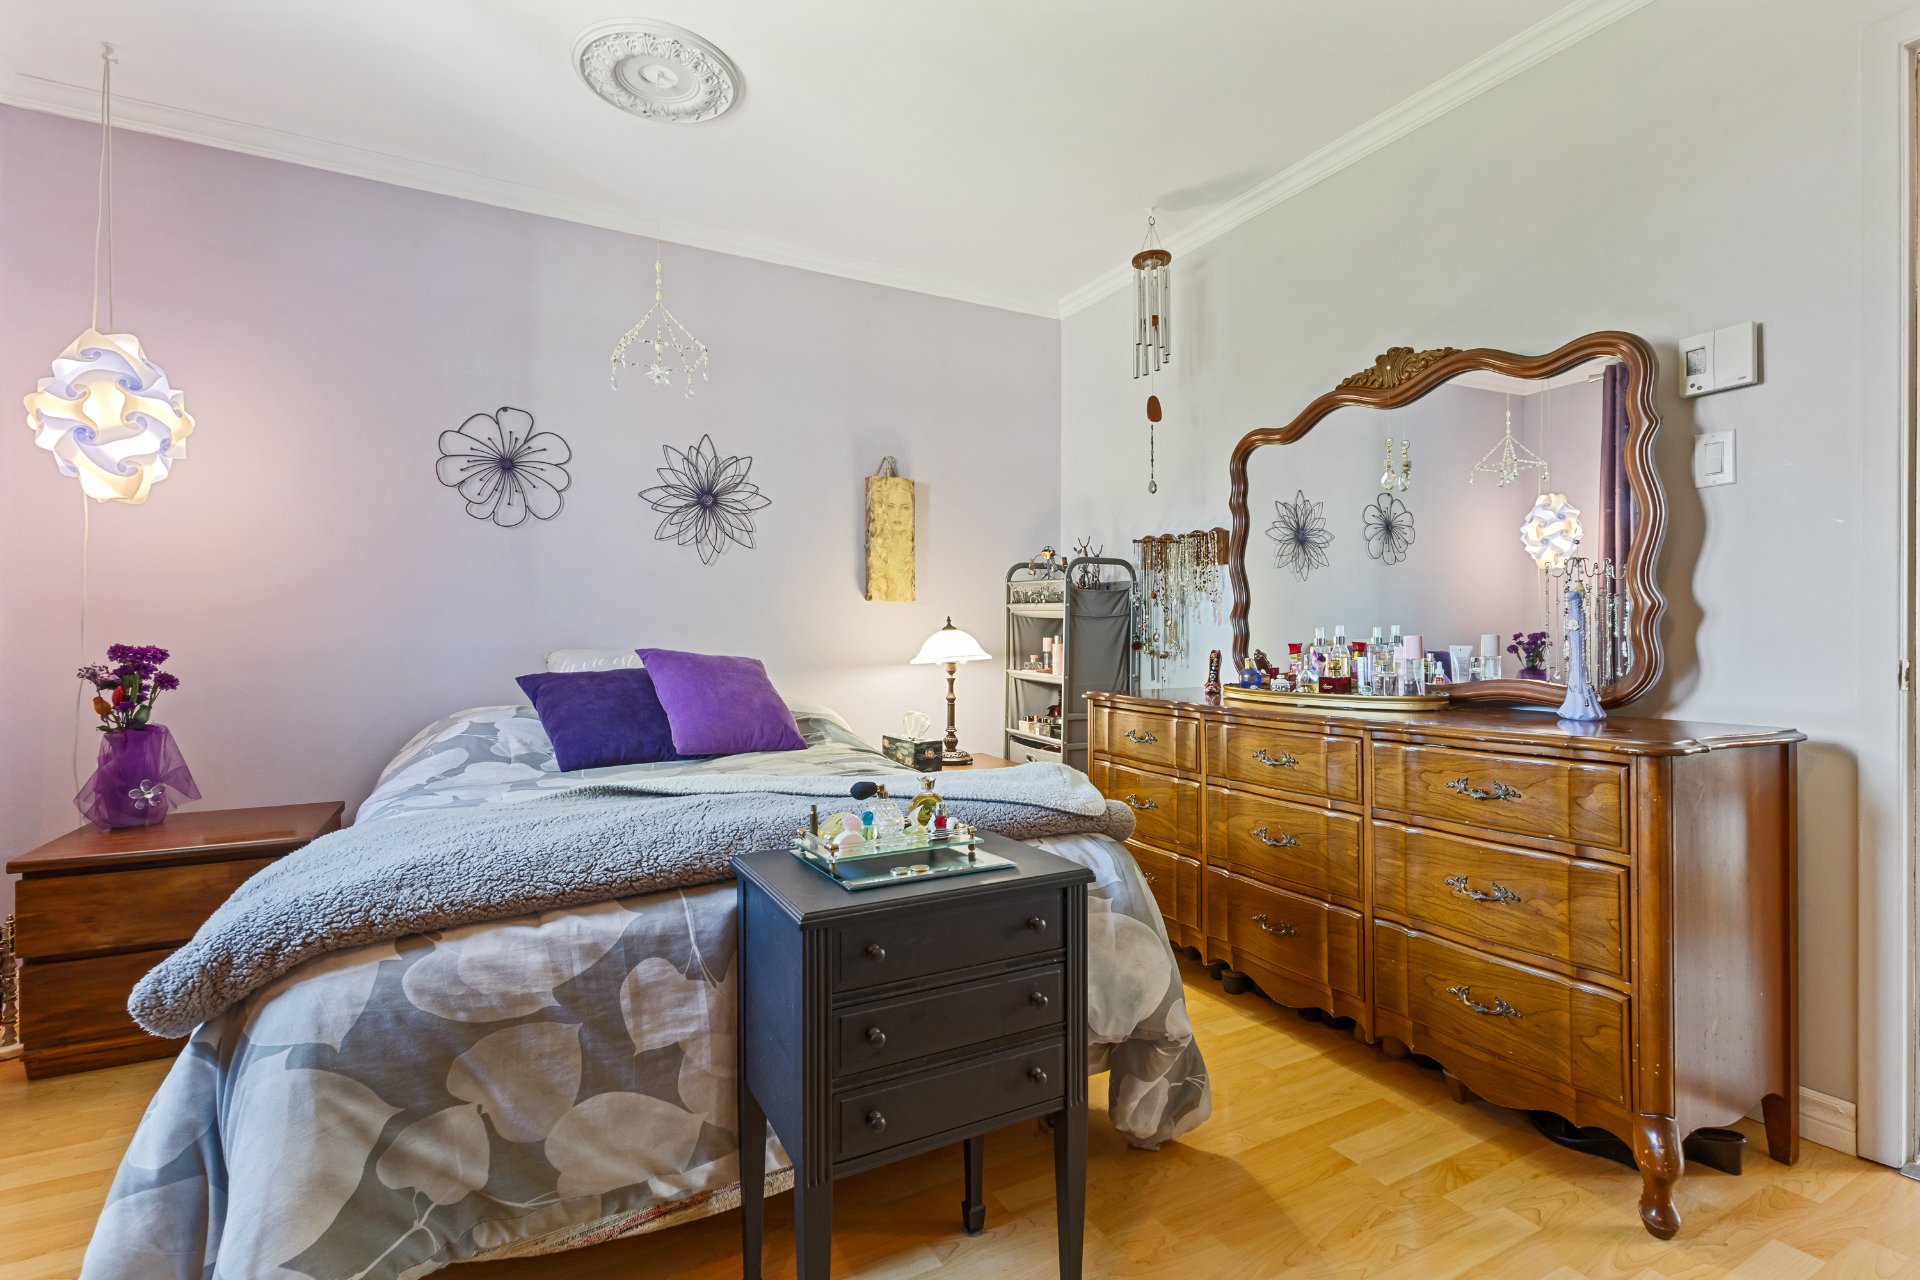 Family room
 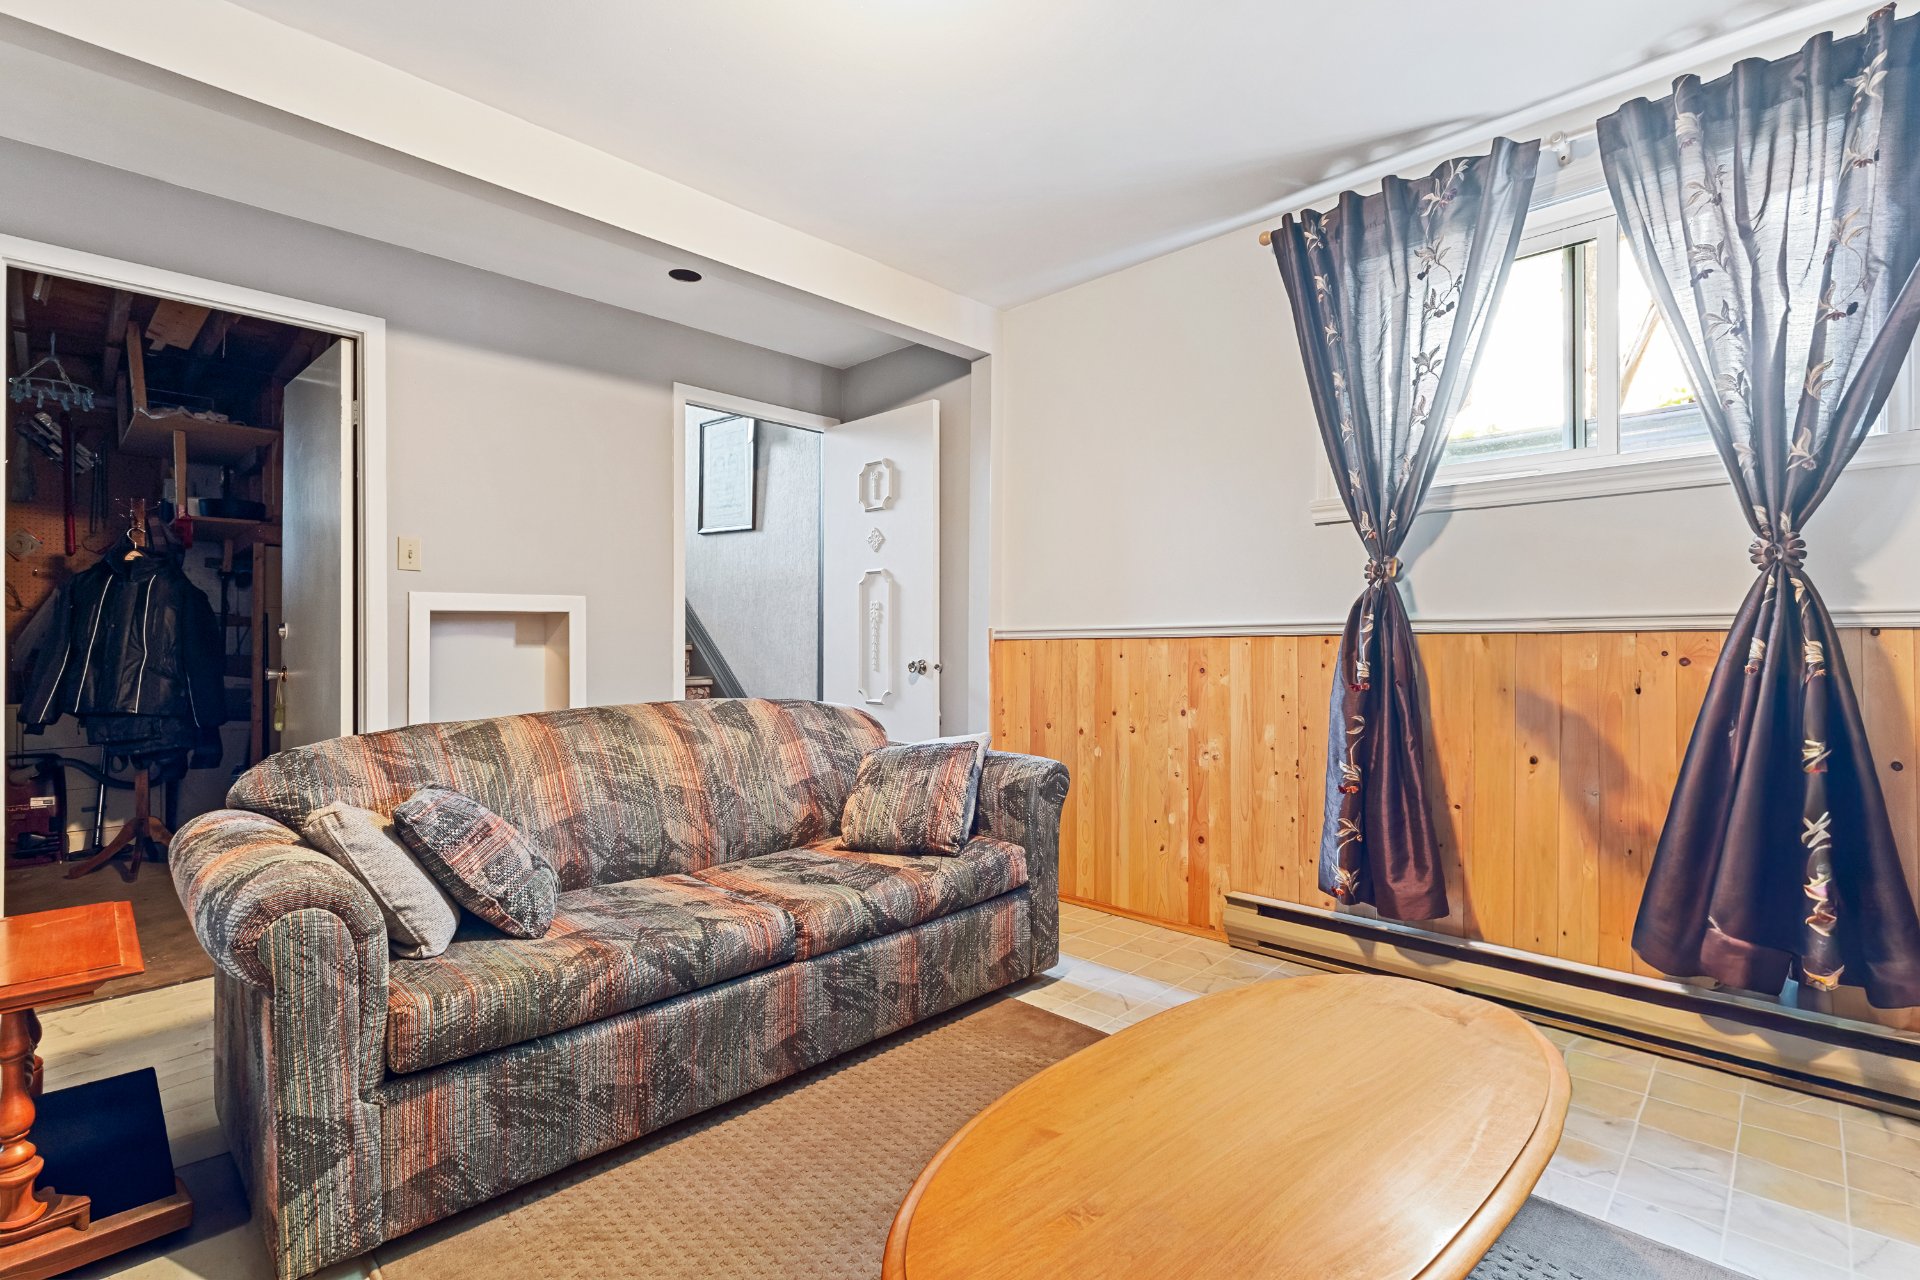 Family room
 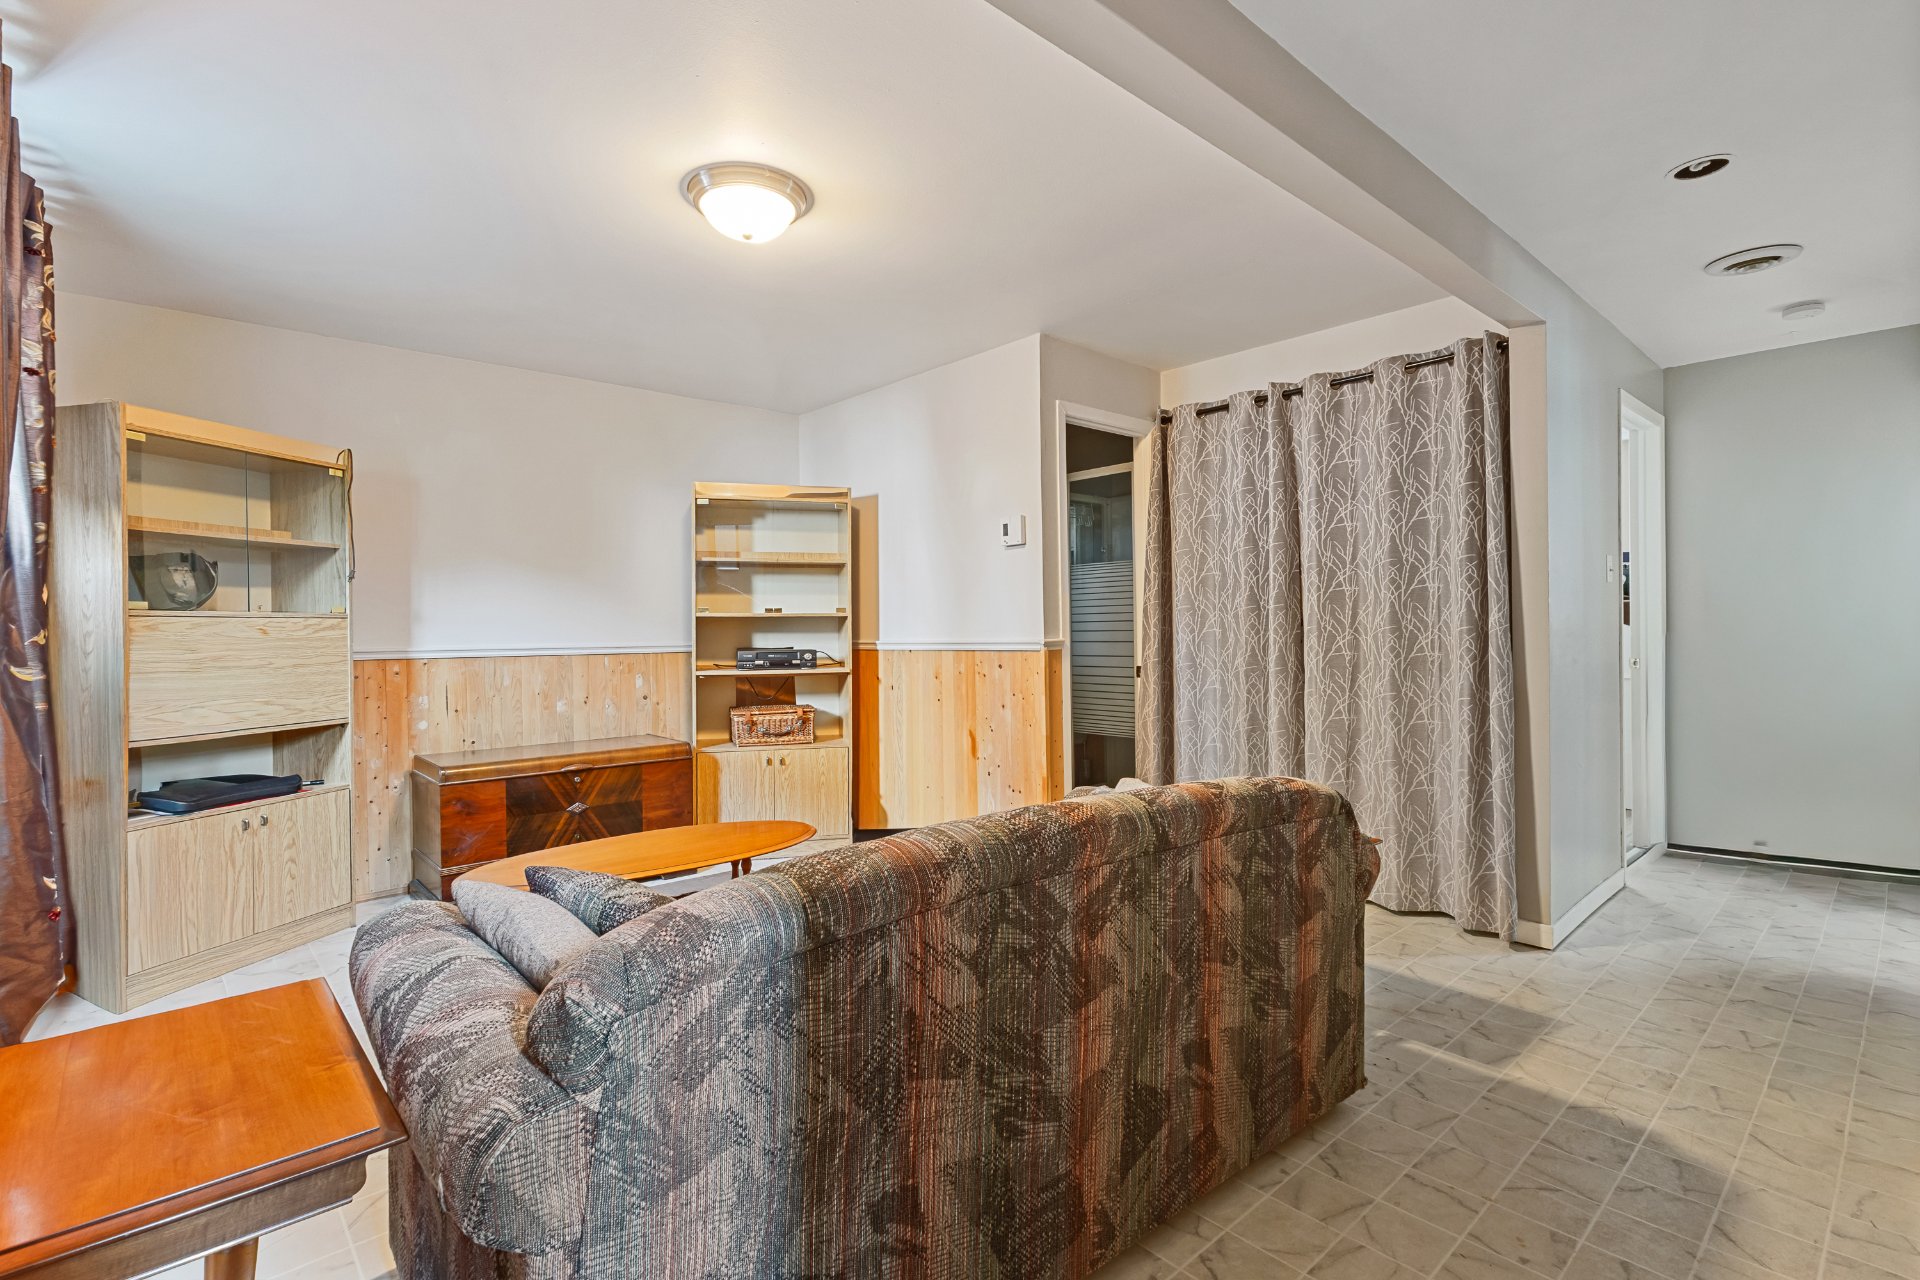 Family room
 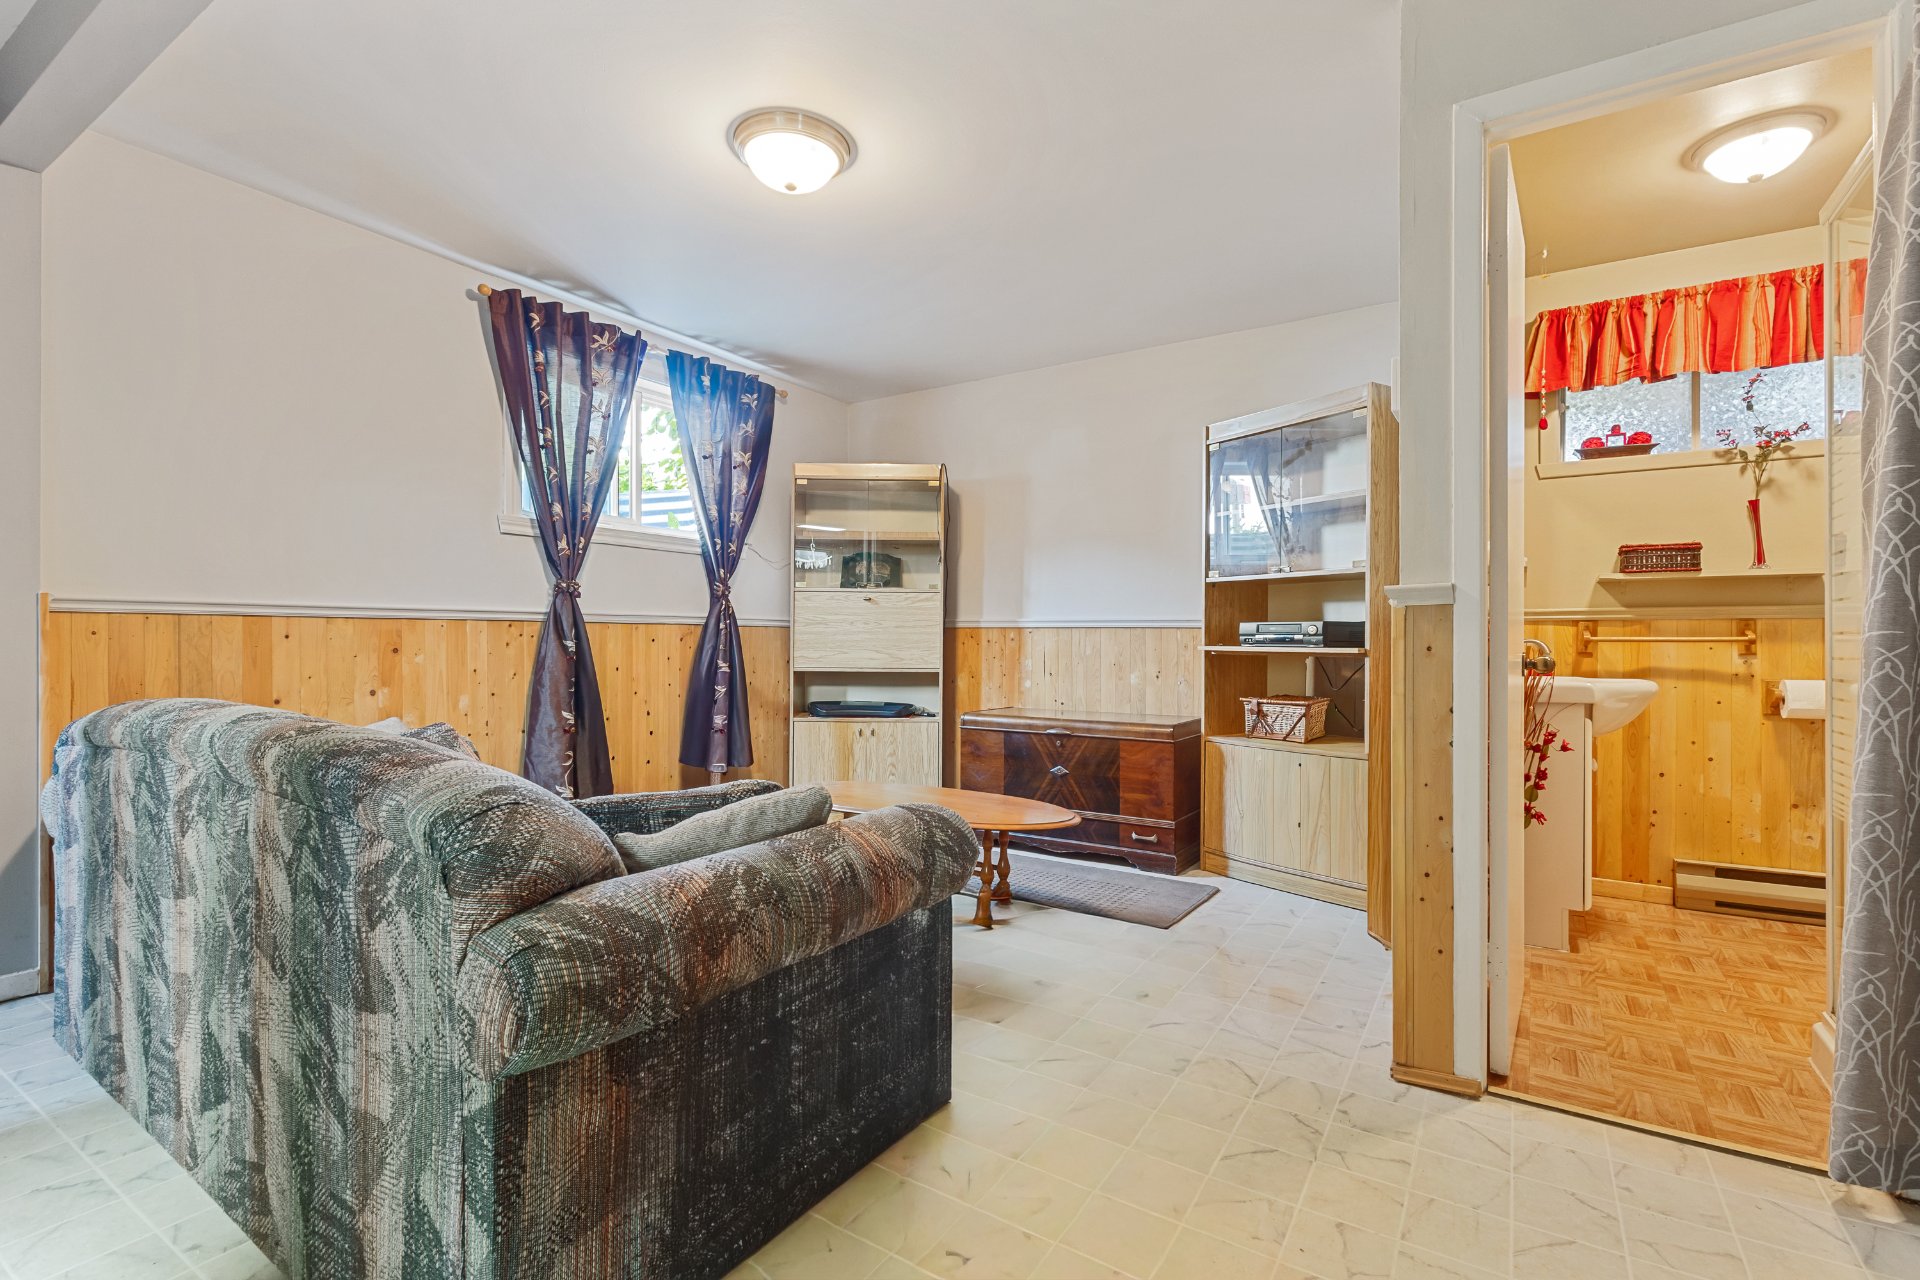 Bedroom
 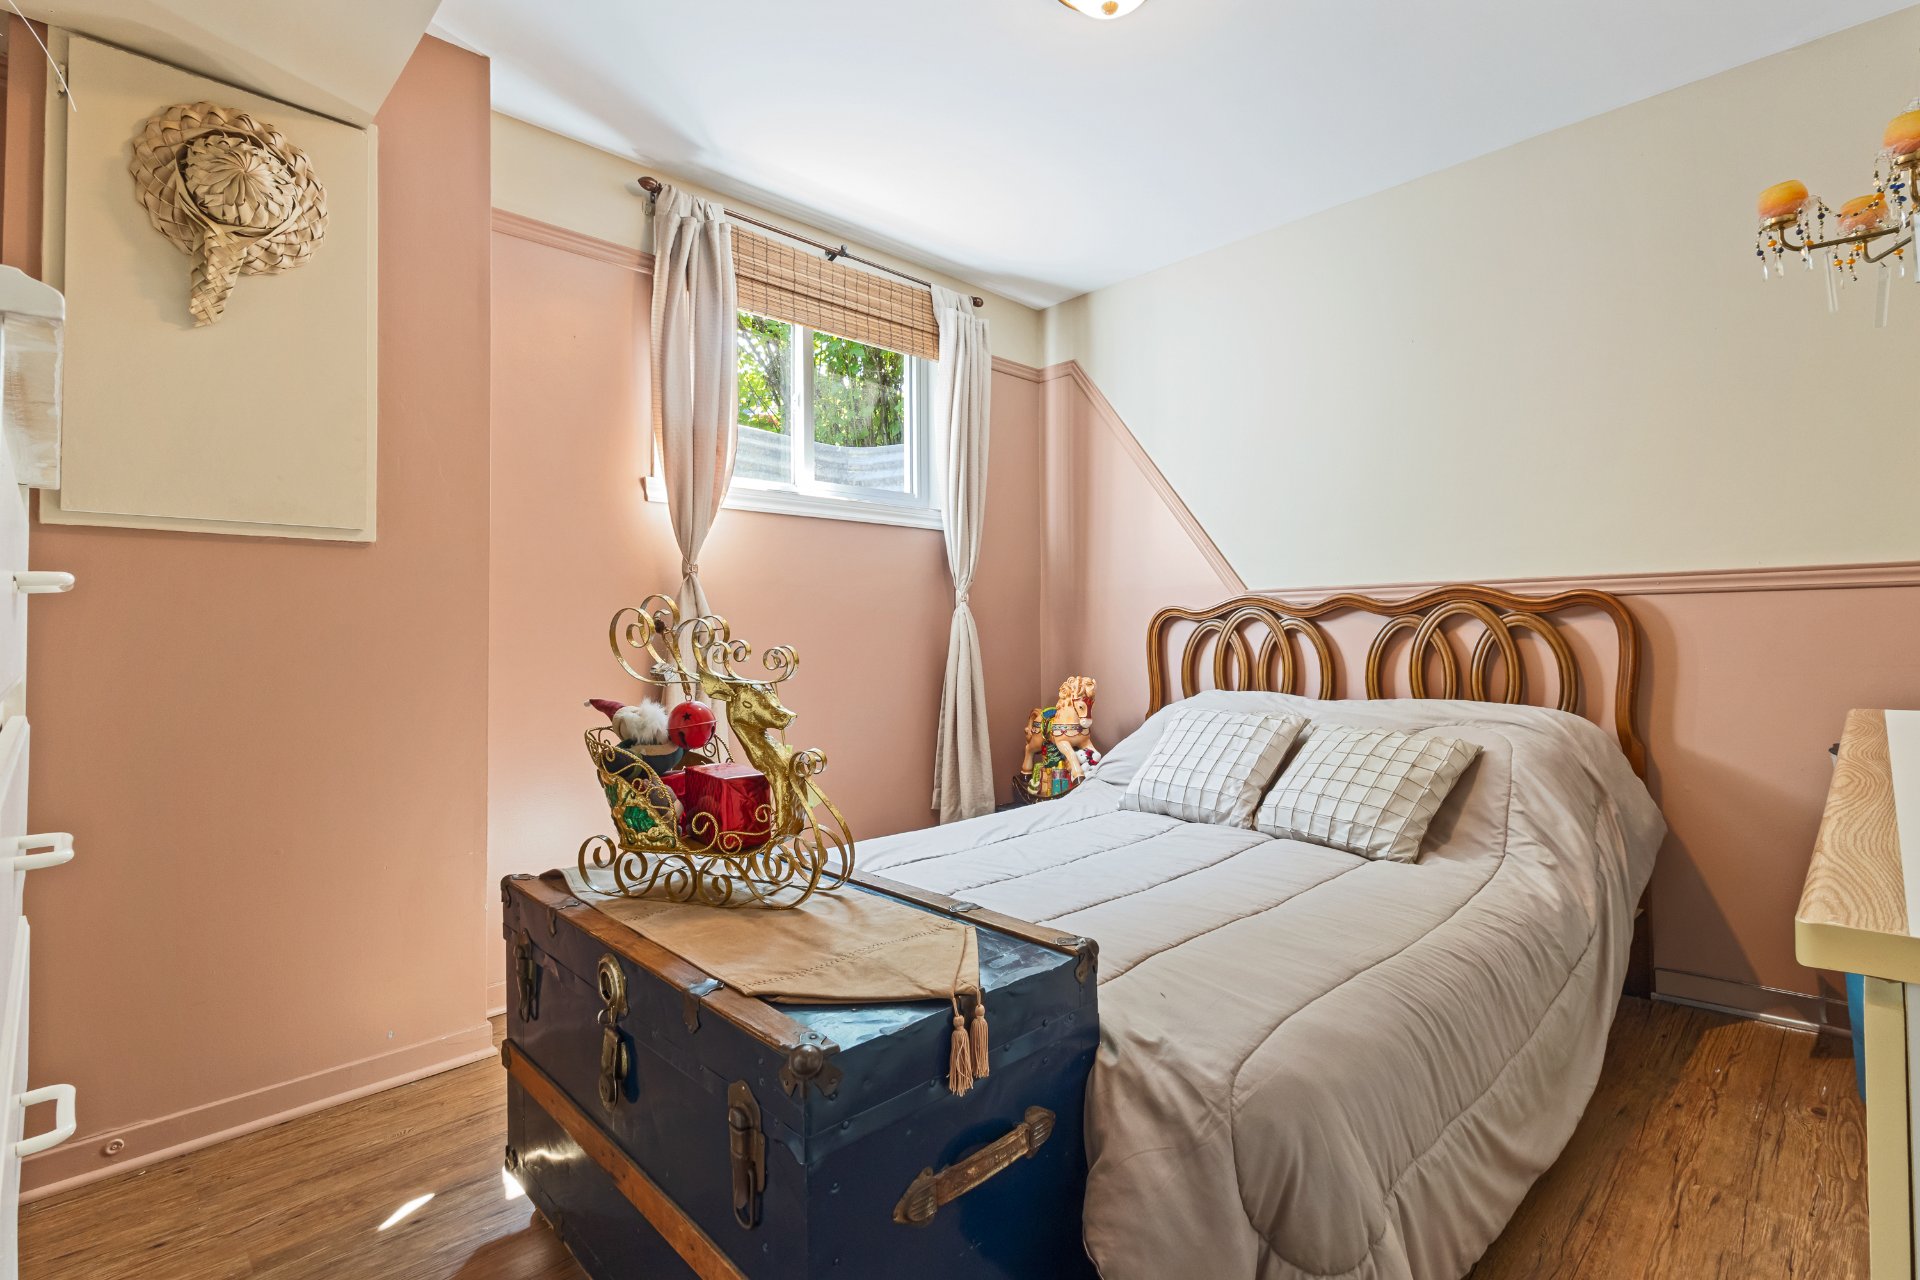 Bedroom
 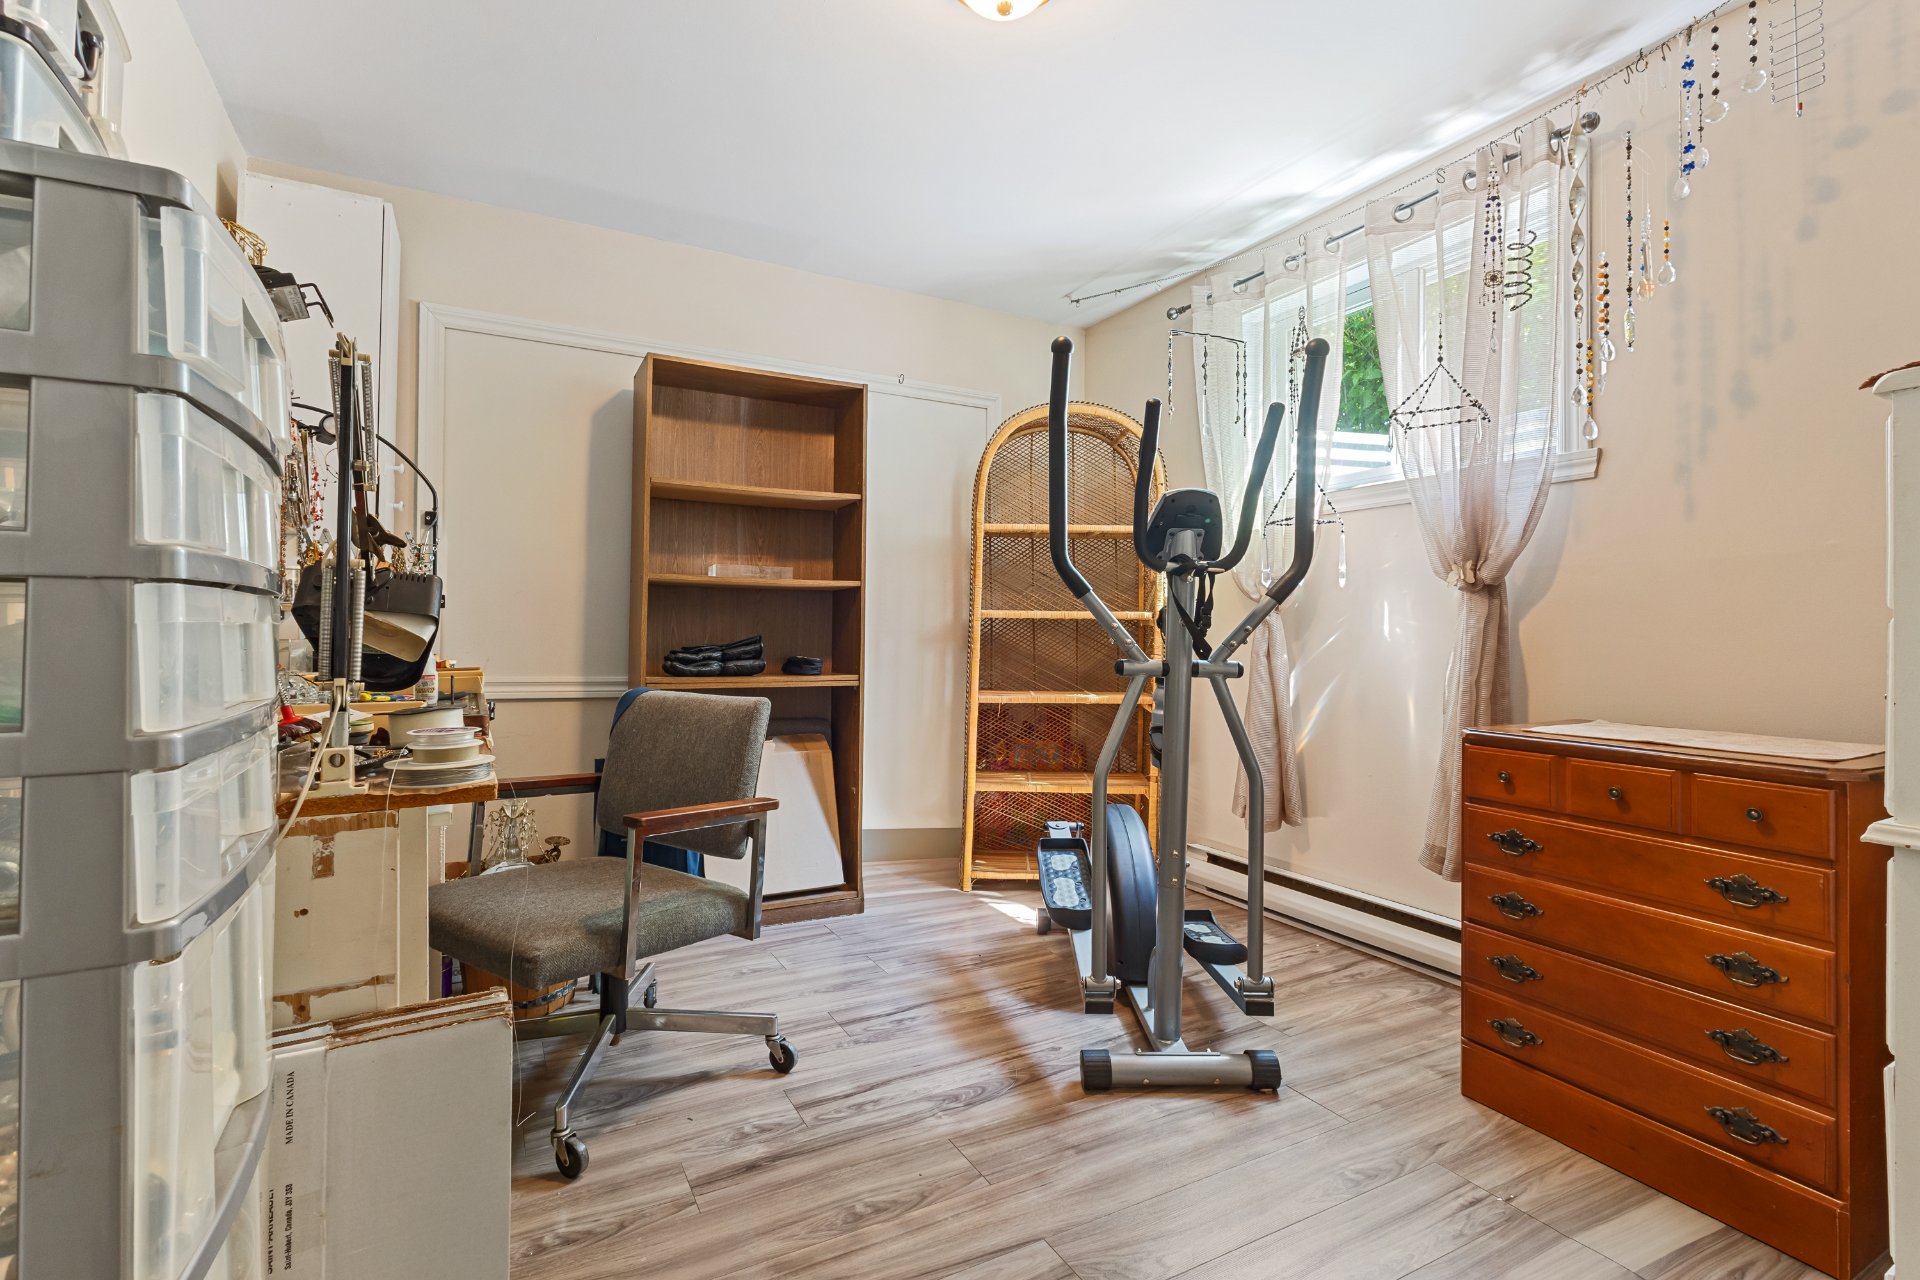 Bathroom
 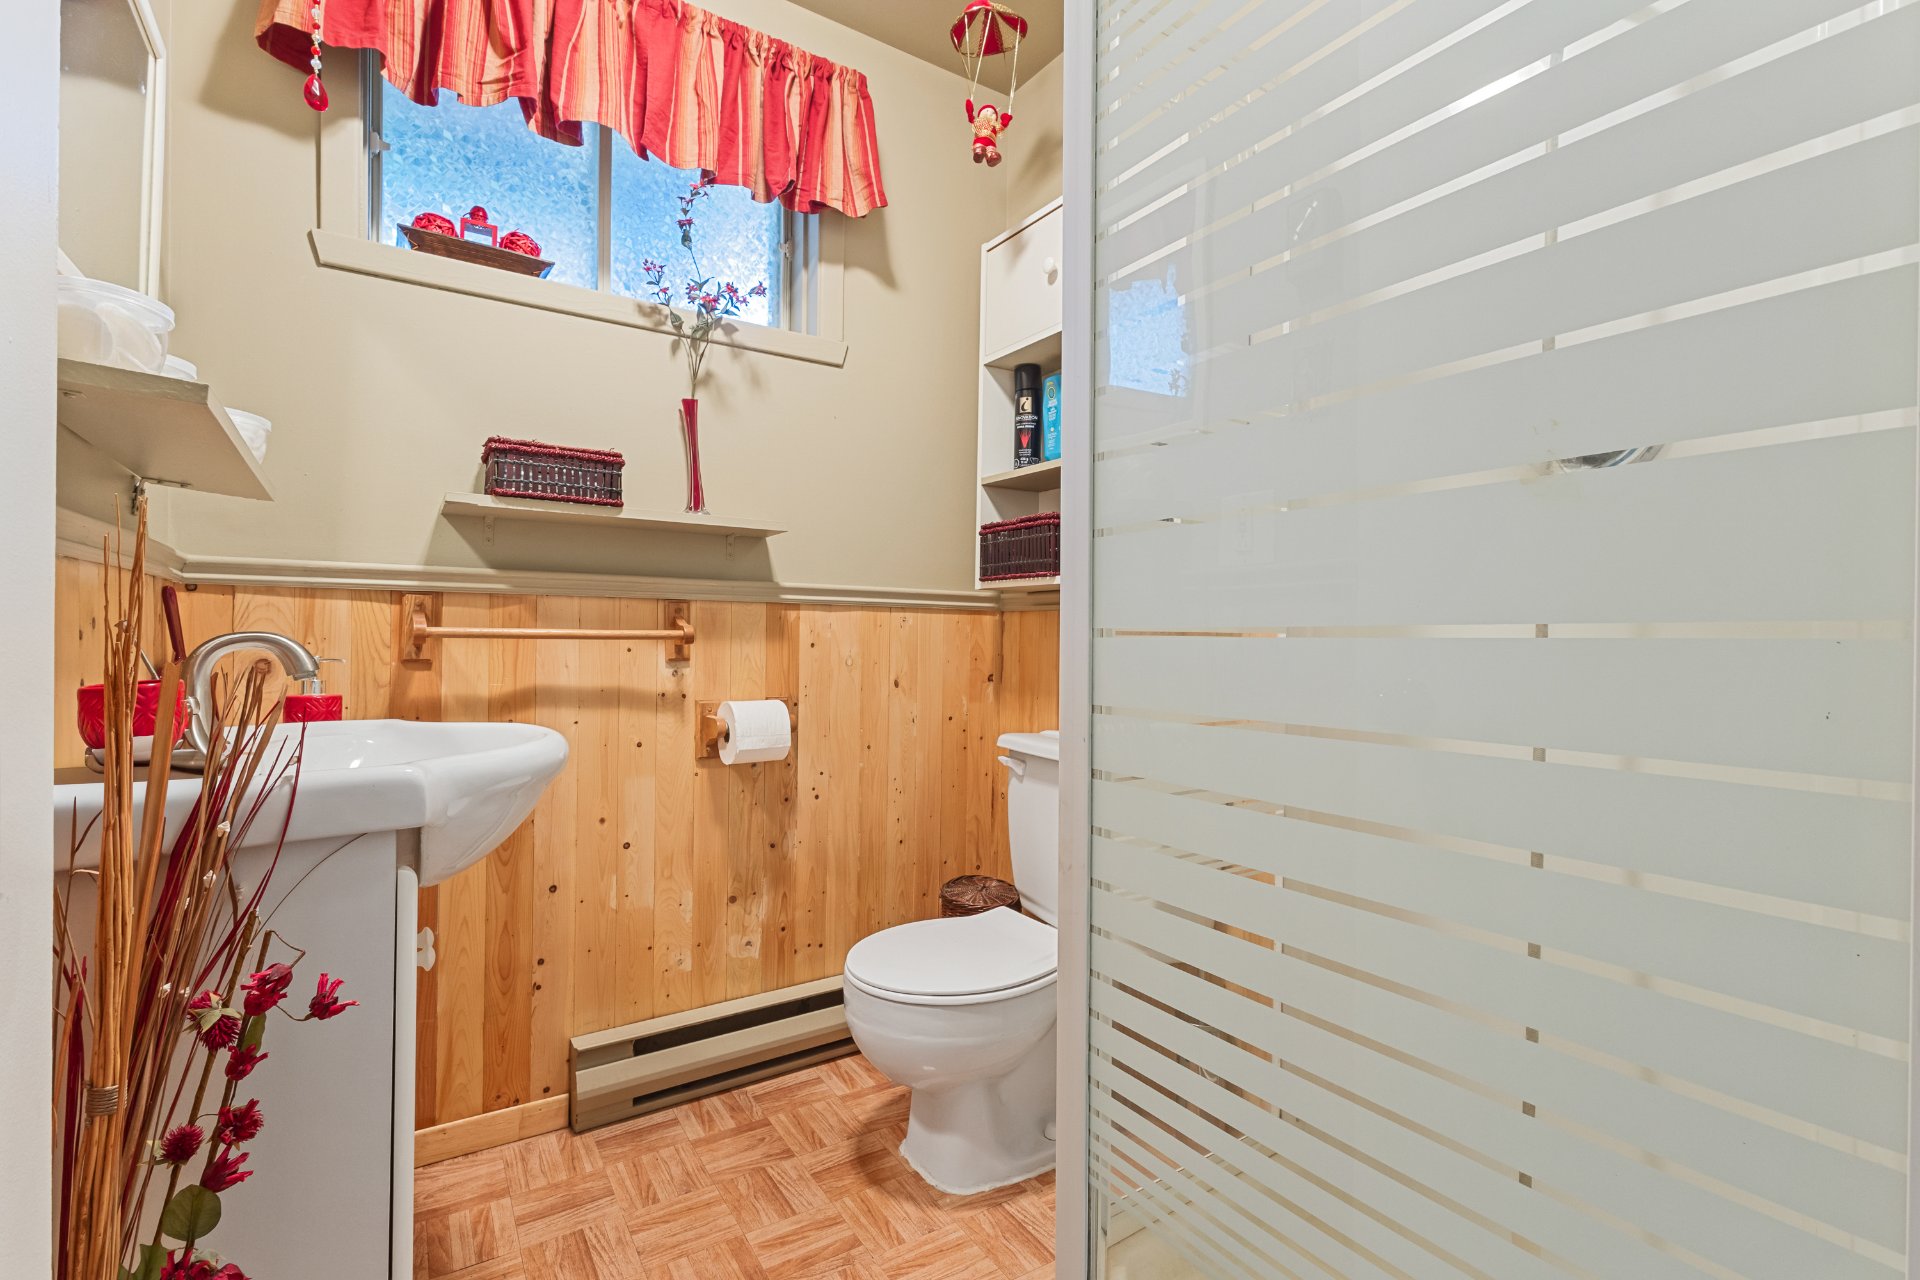 Laundry room
  Workshop
  Backyard
  Backyard
  Solarium
 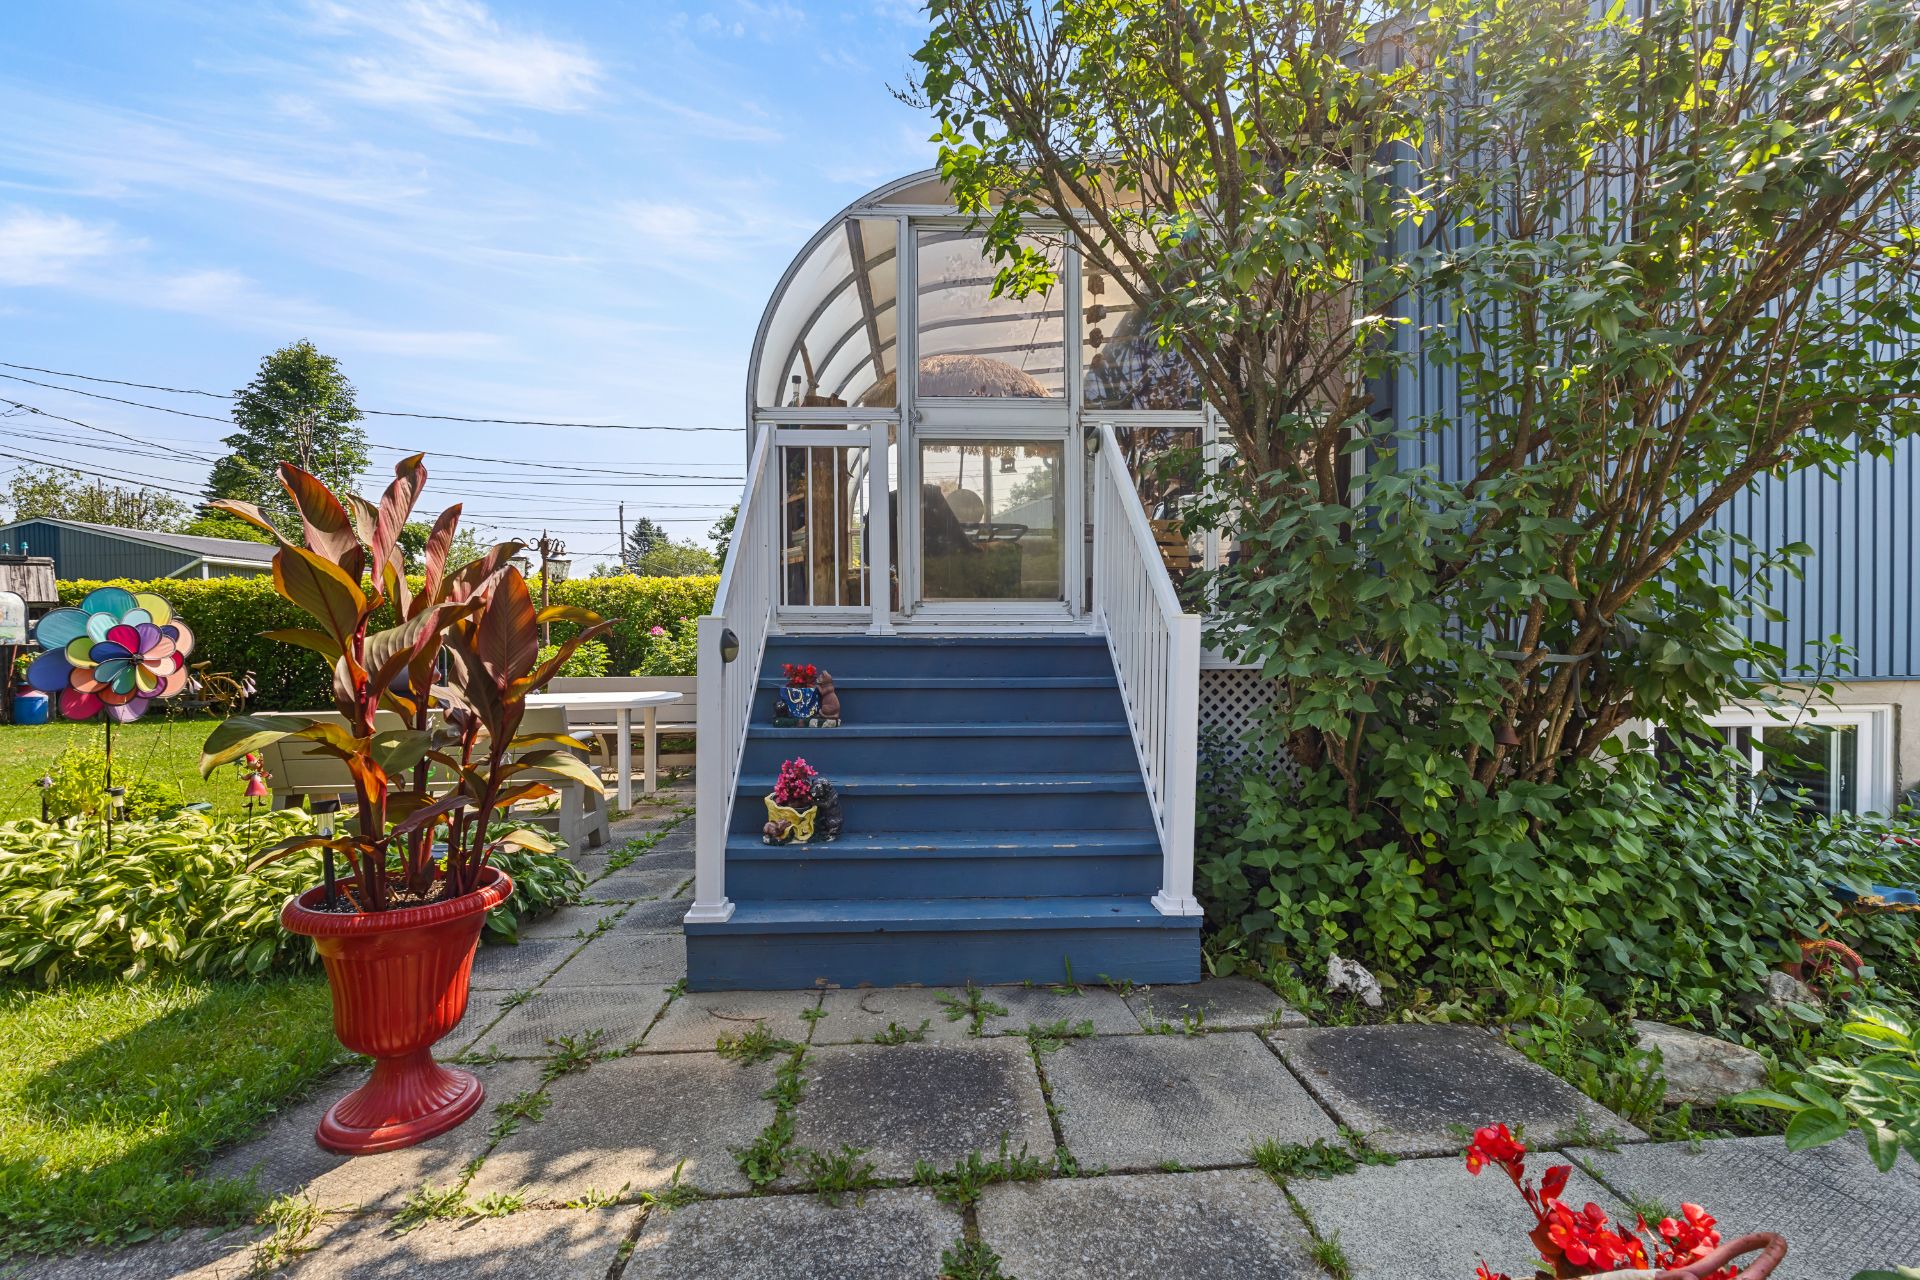 Solarium
 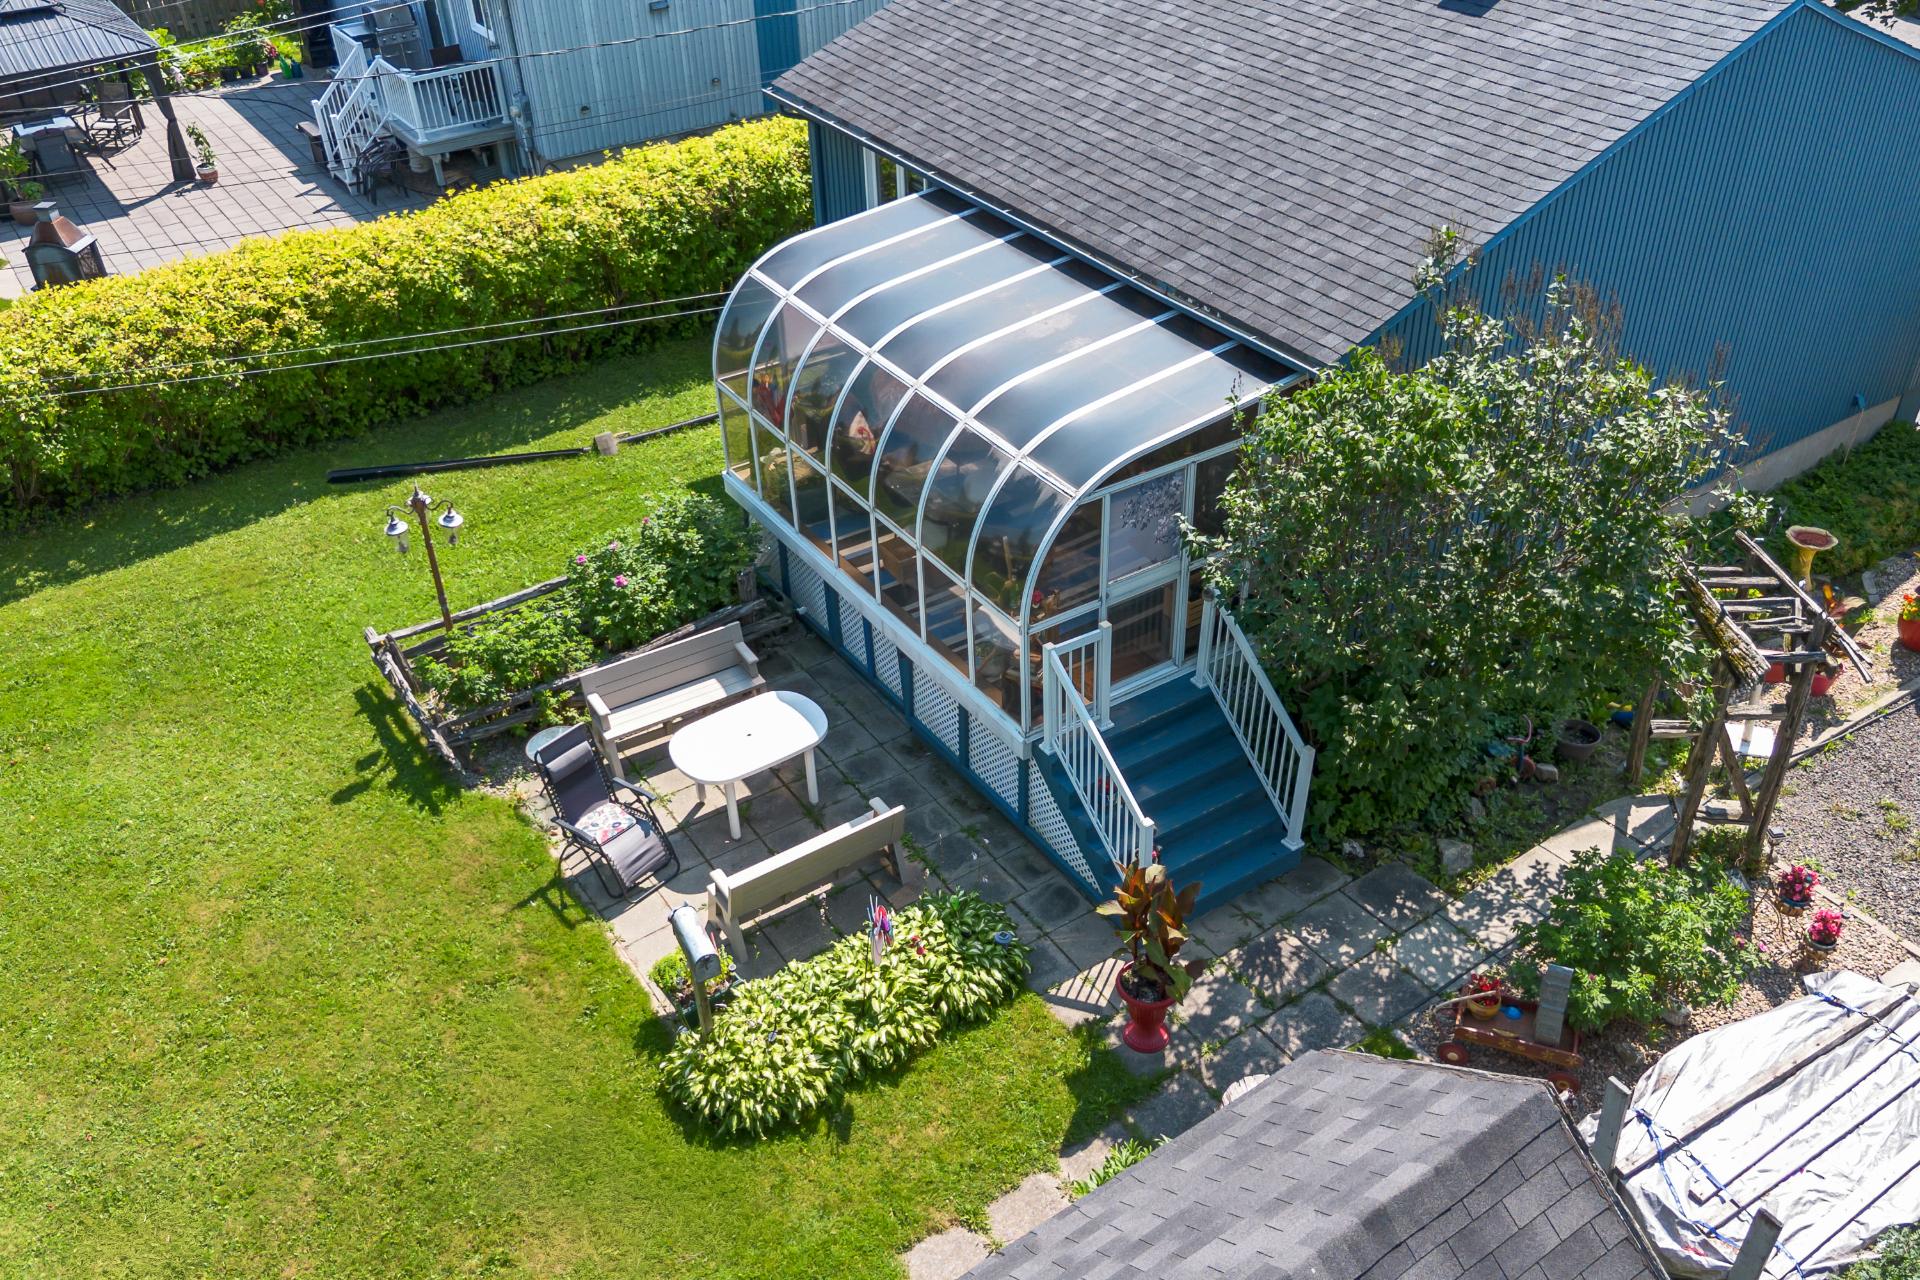 Solarium
 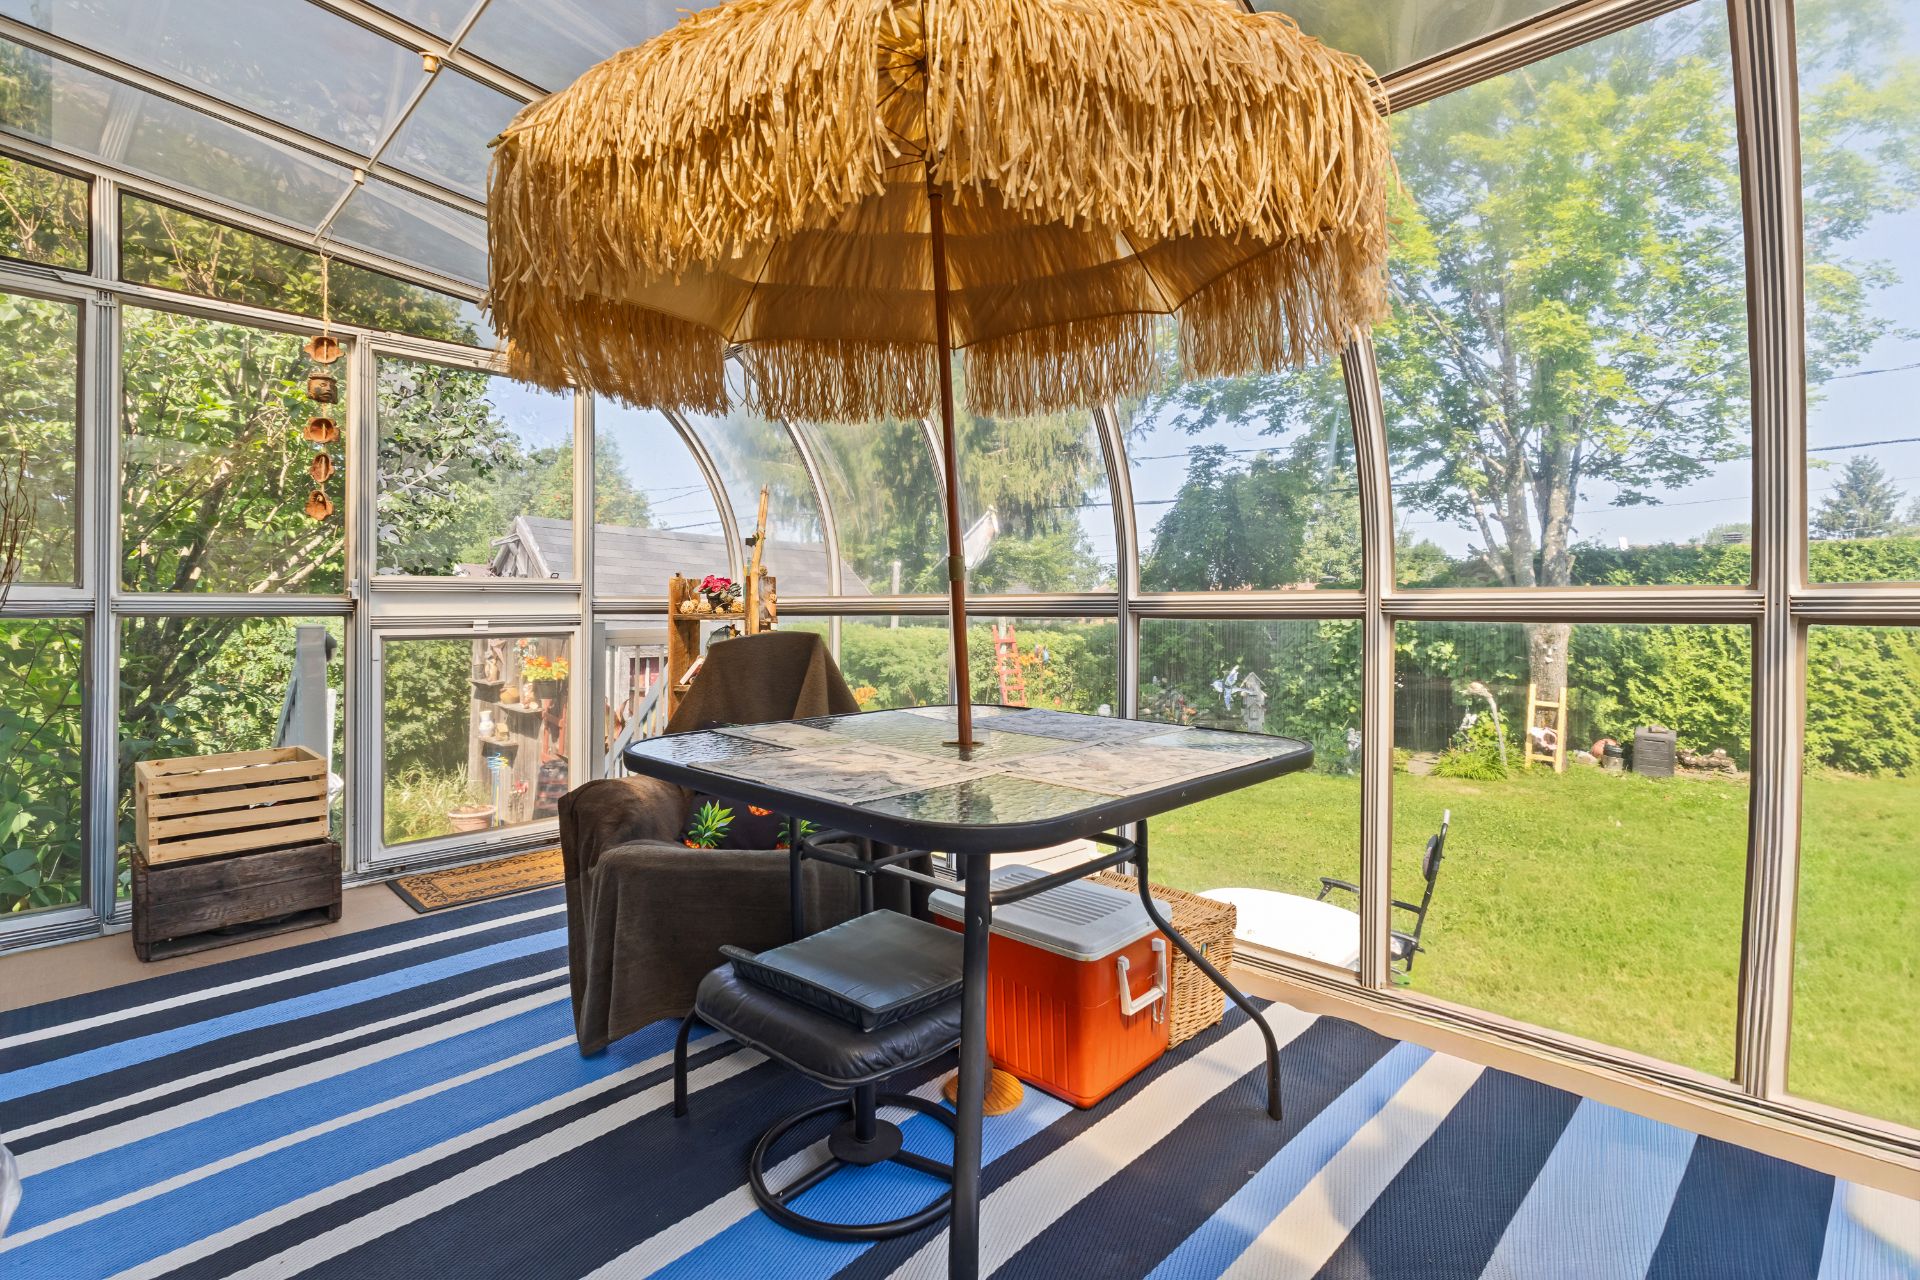 Backyard
 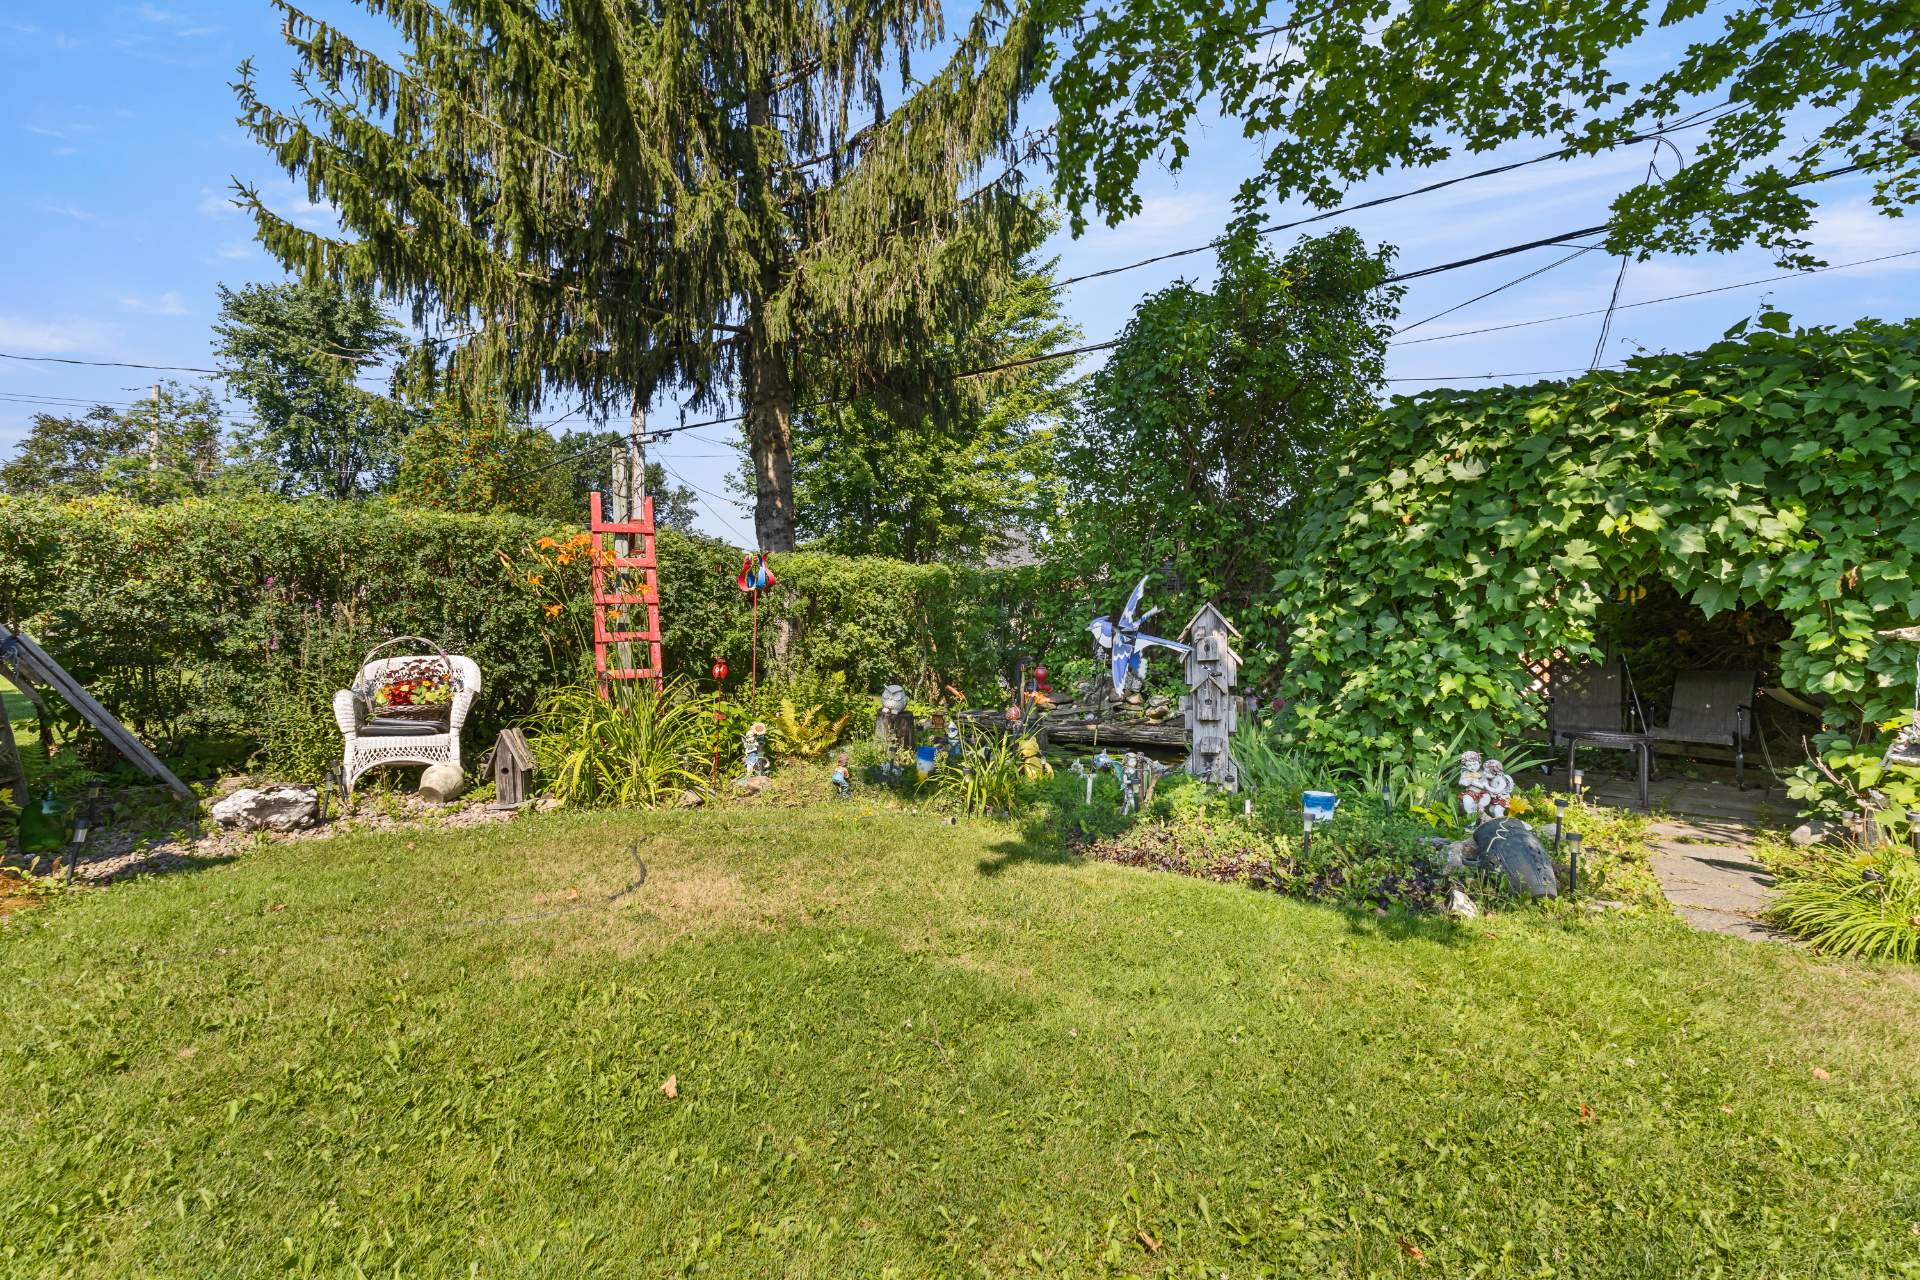 Backyard
 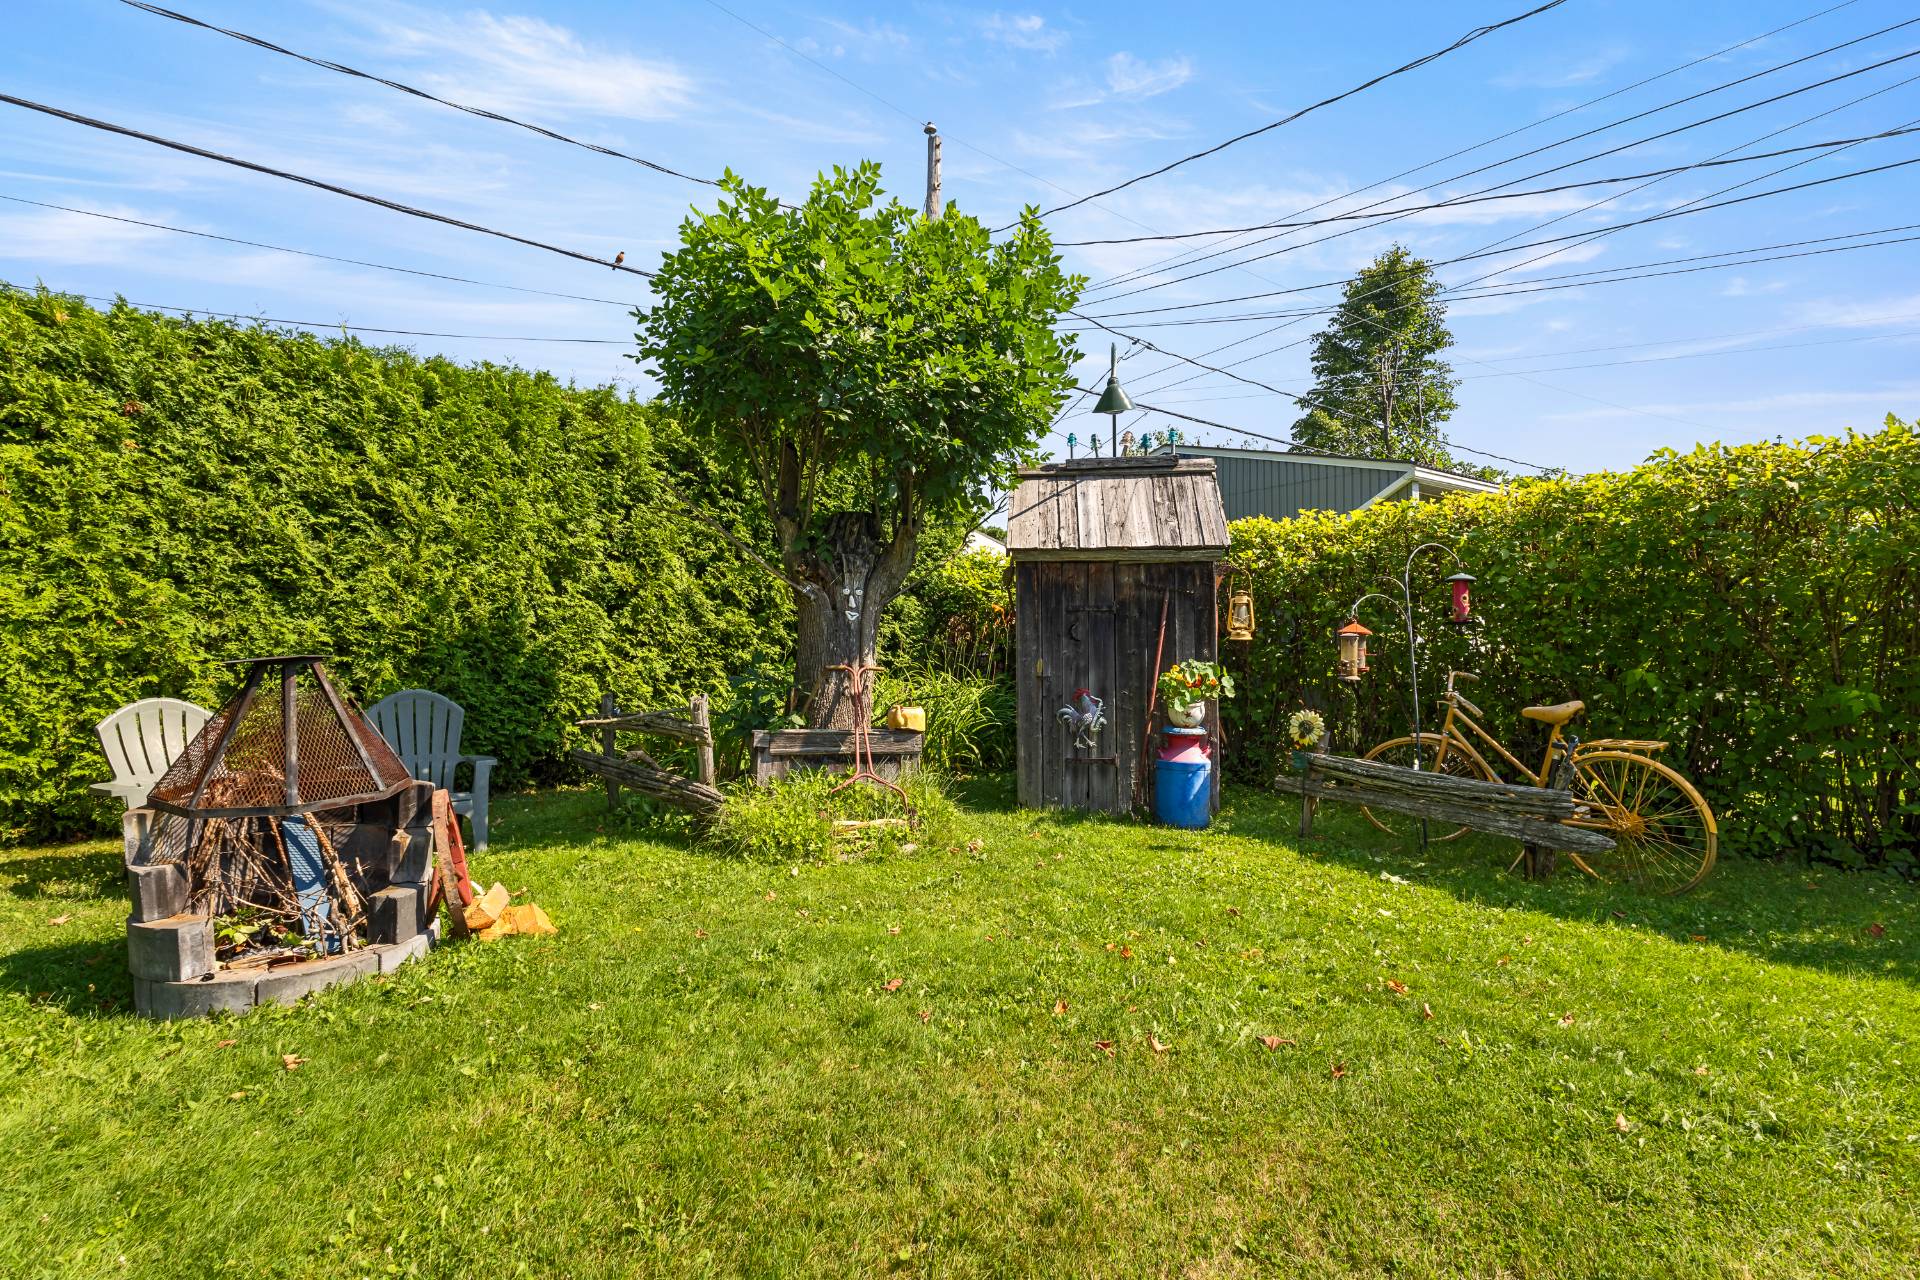 Backyard
 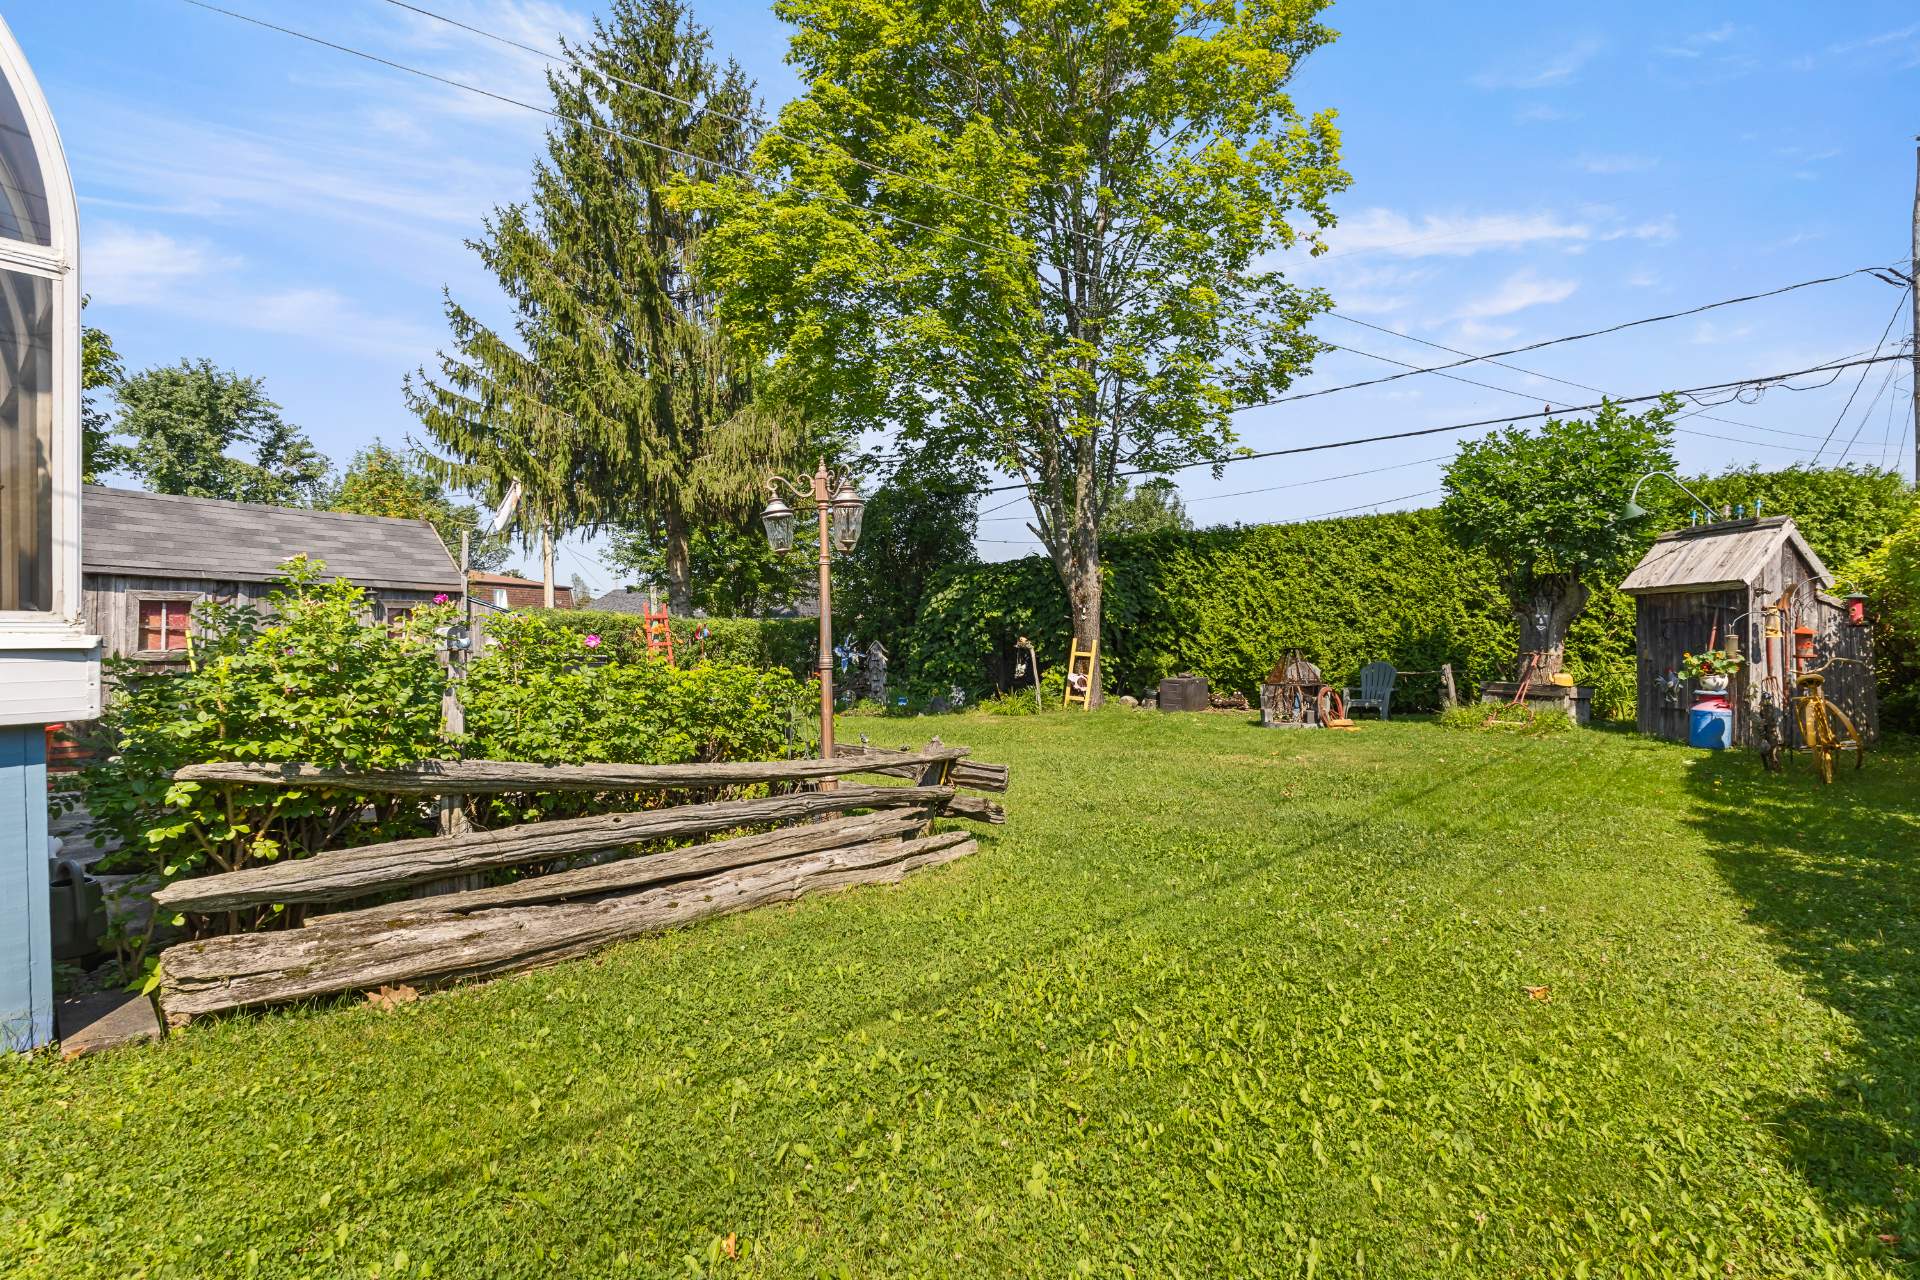 Backyard
 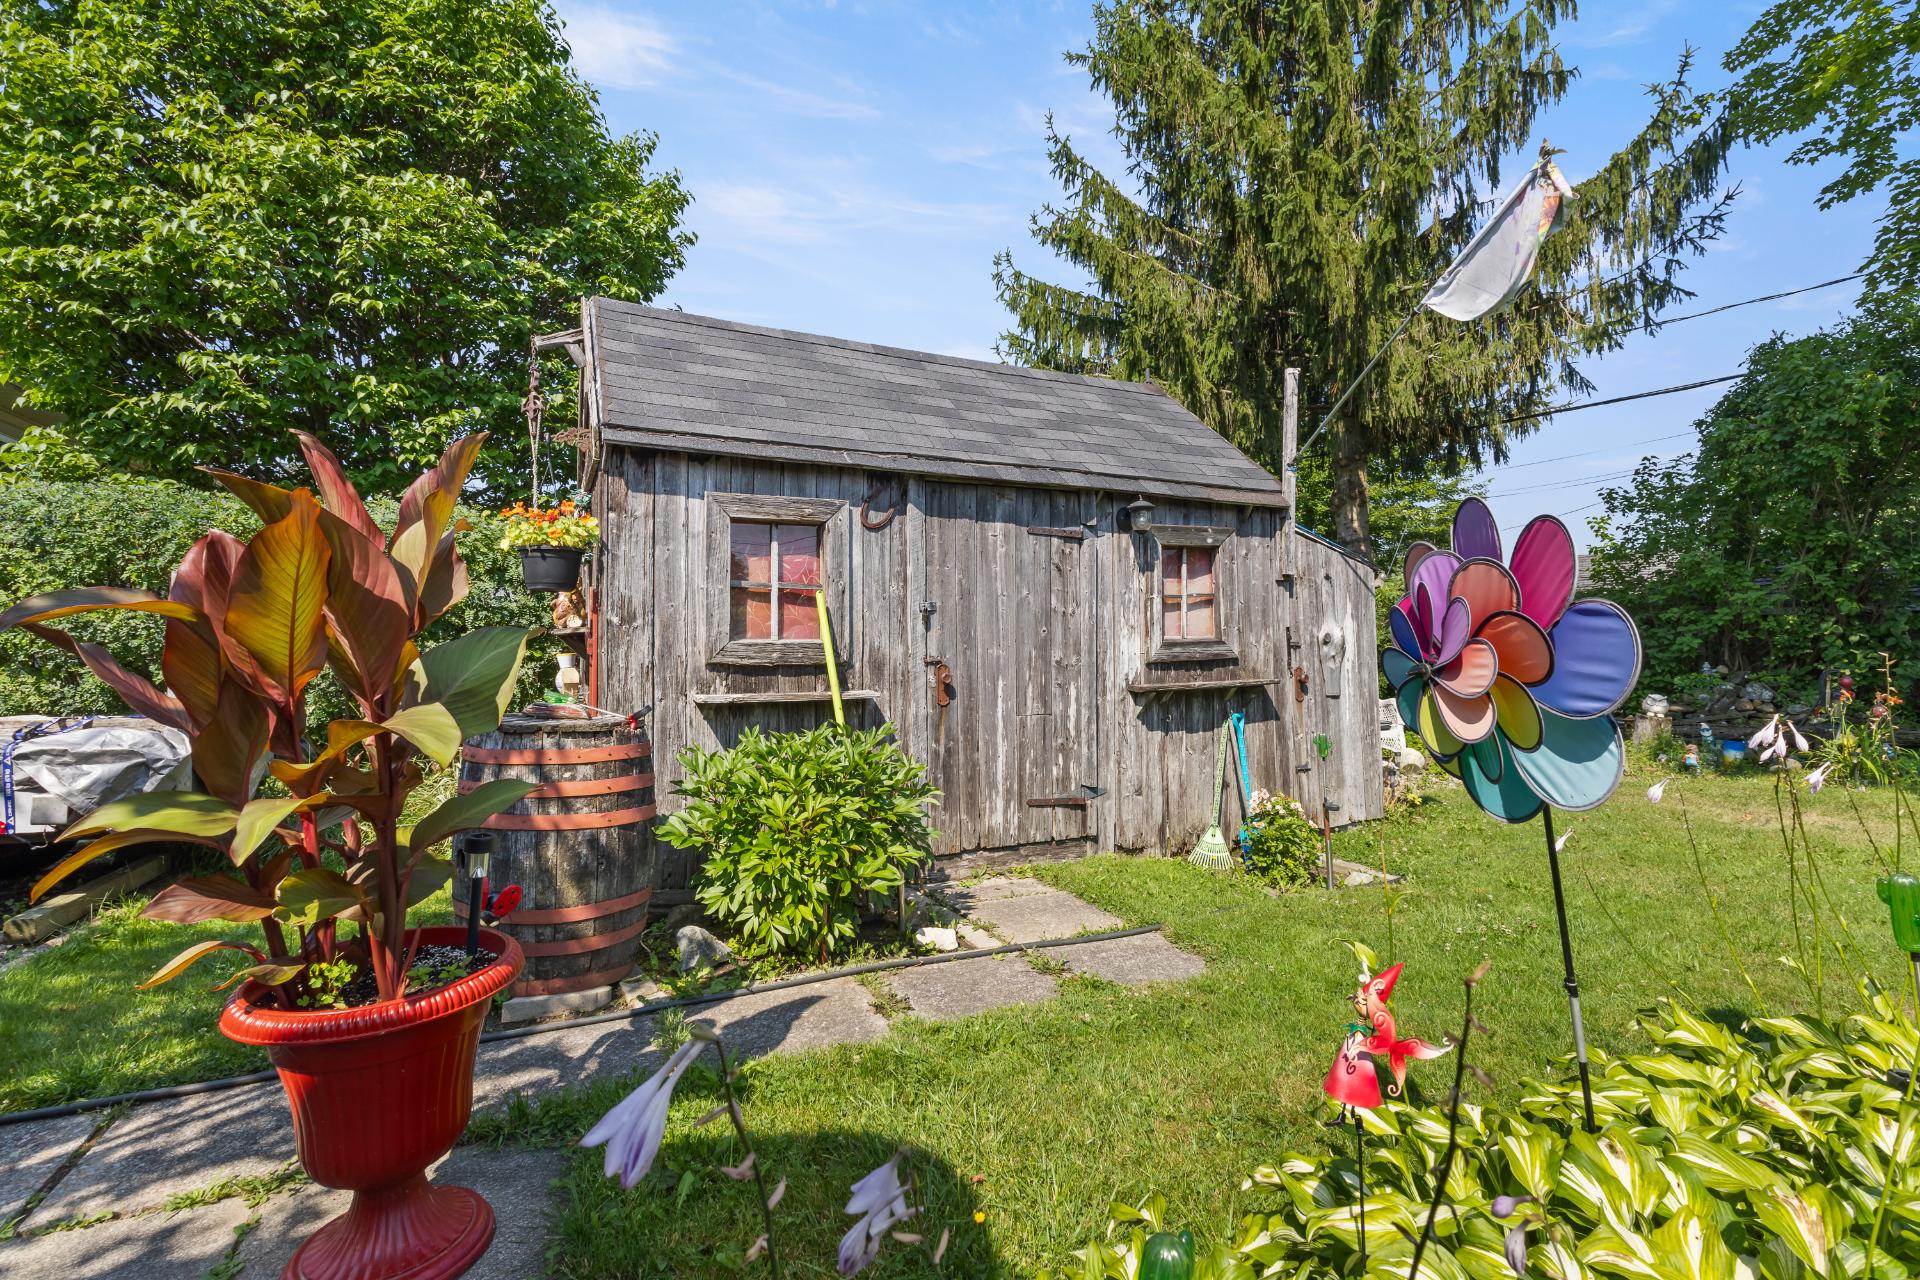 Aerial photo
 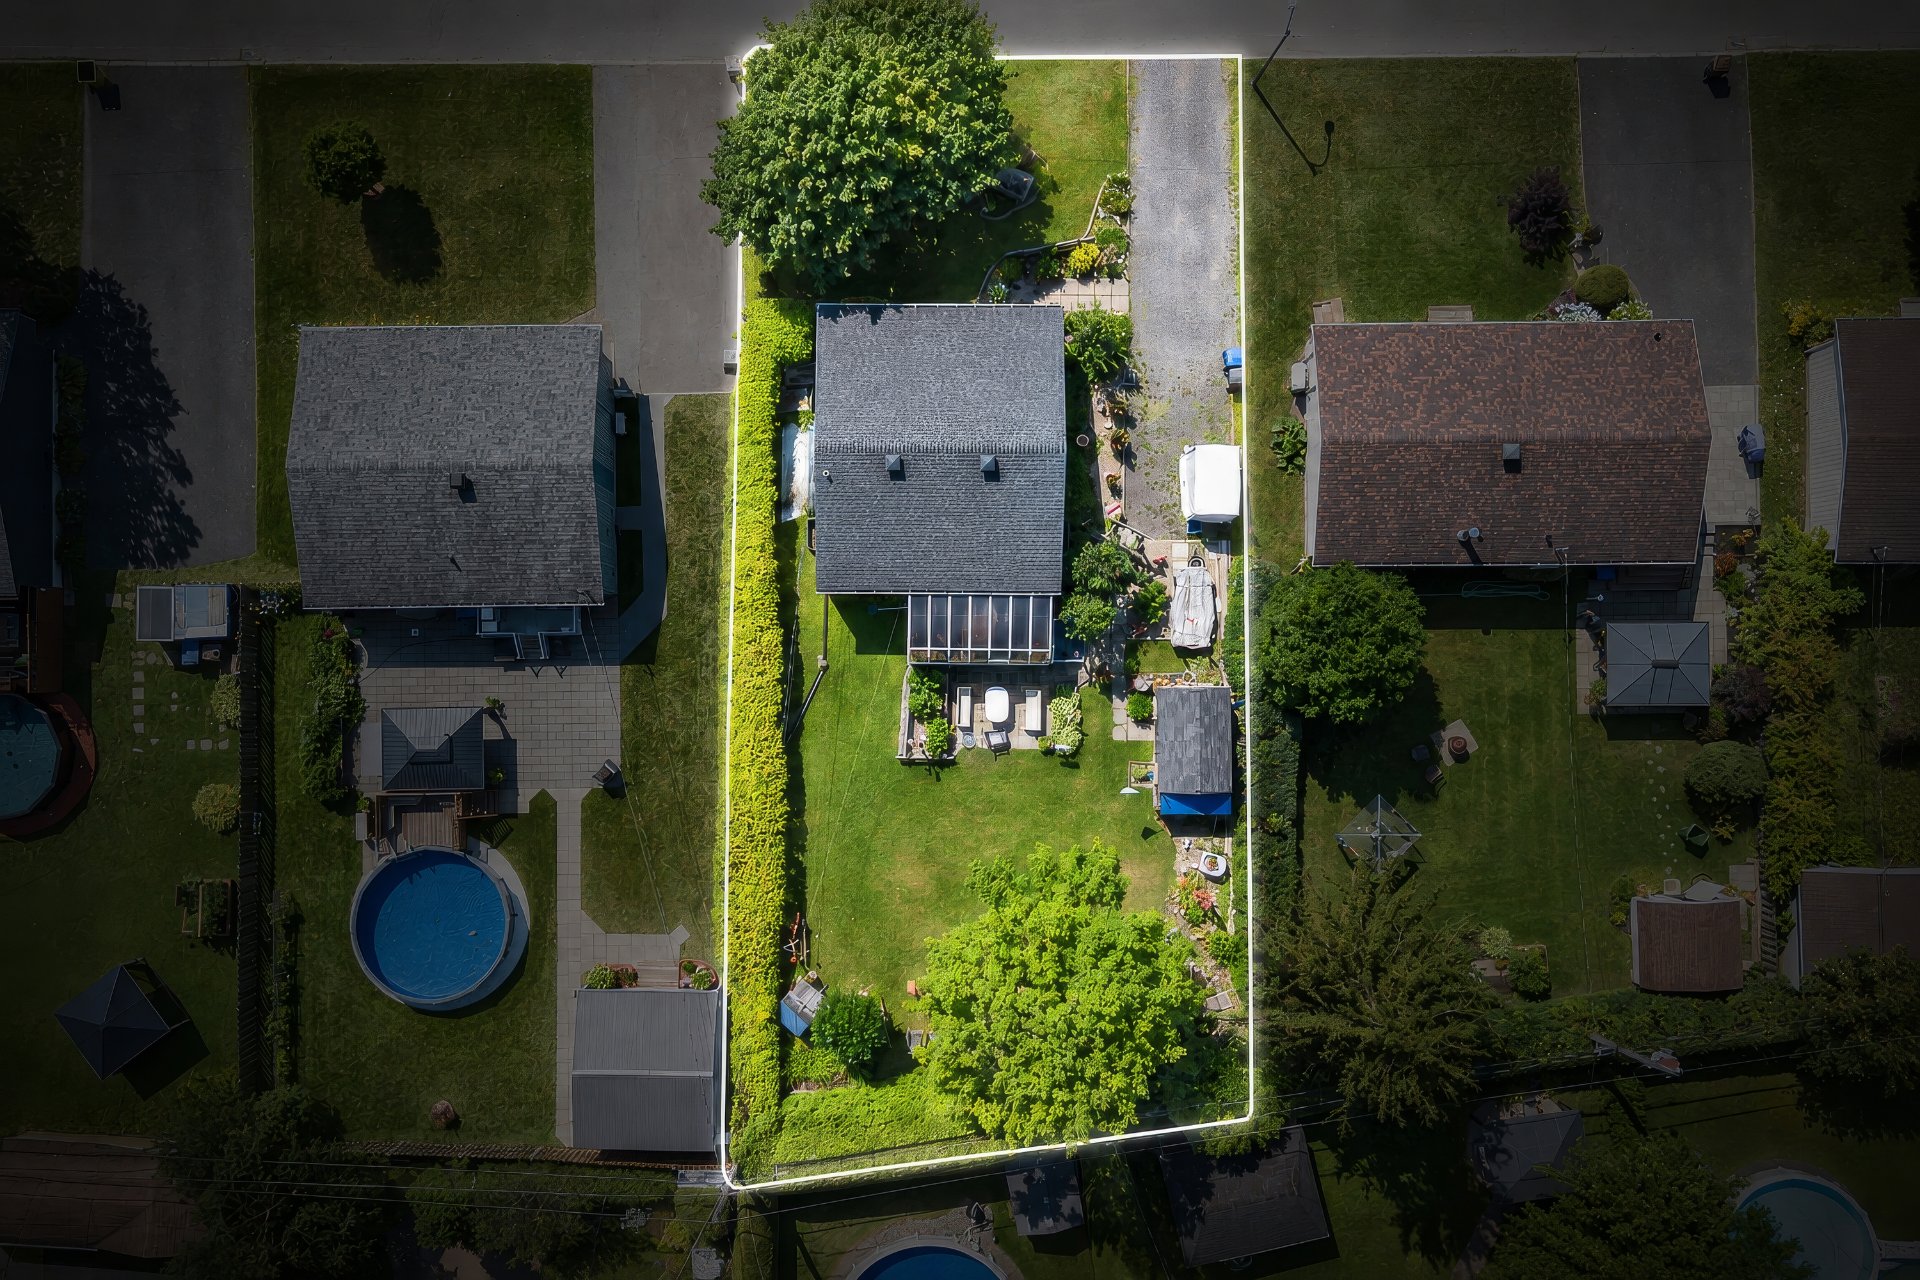 Aerial photo
 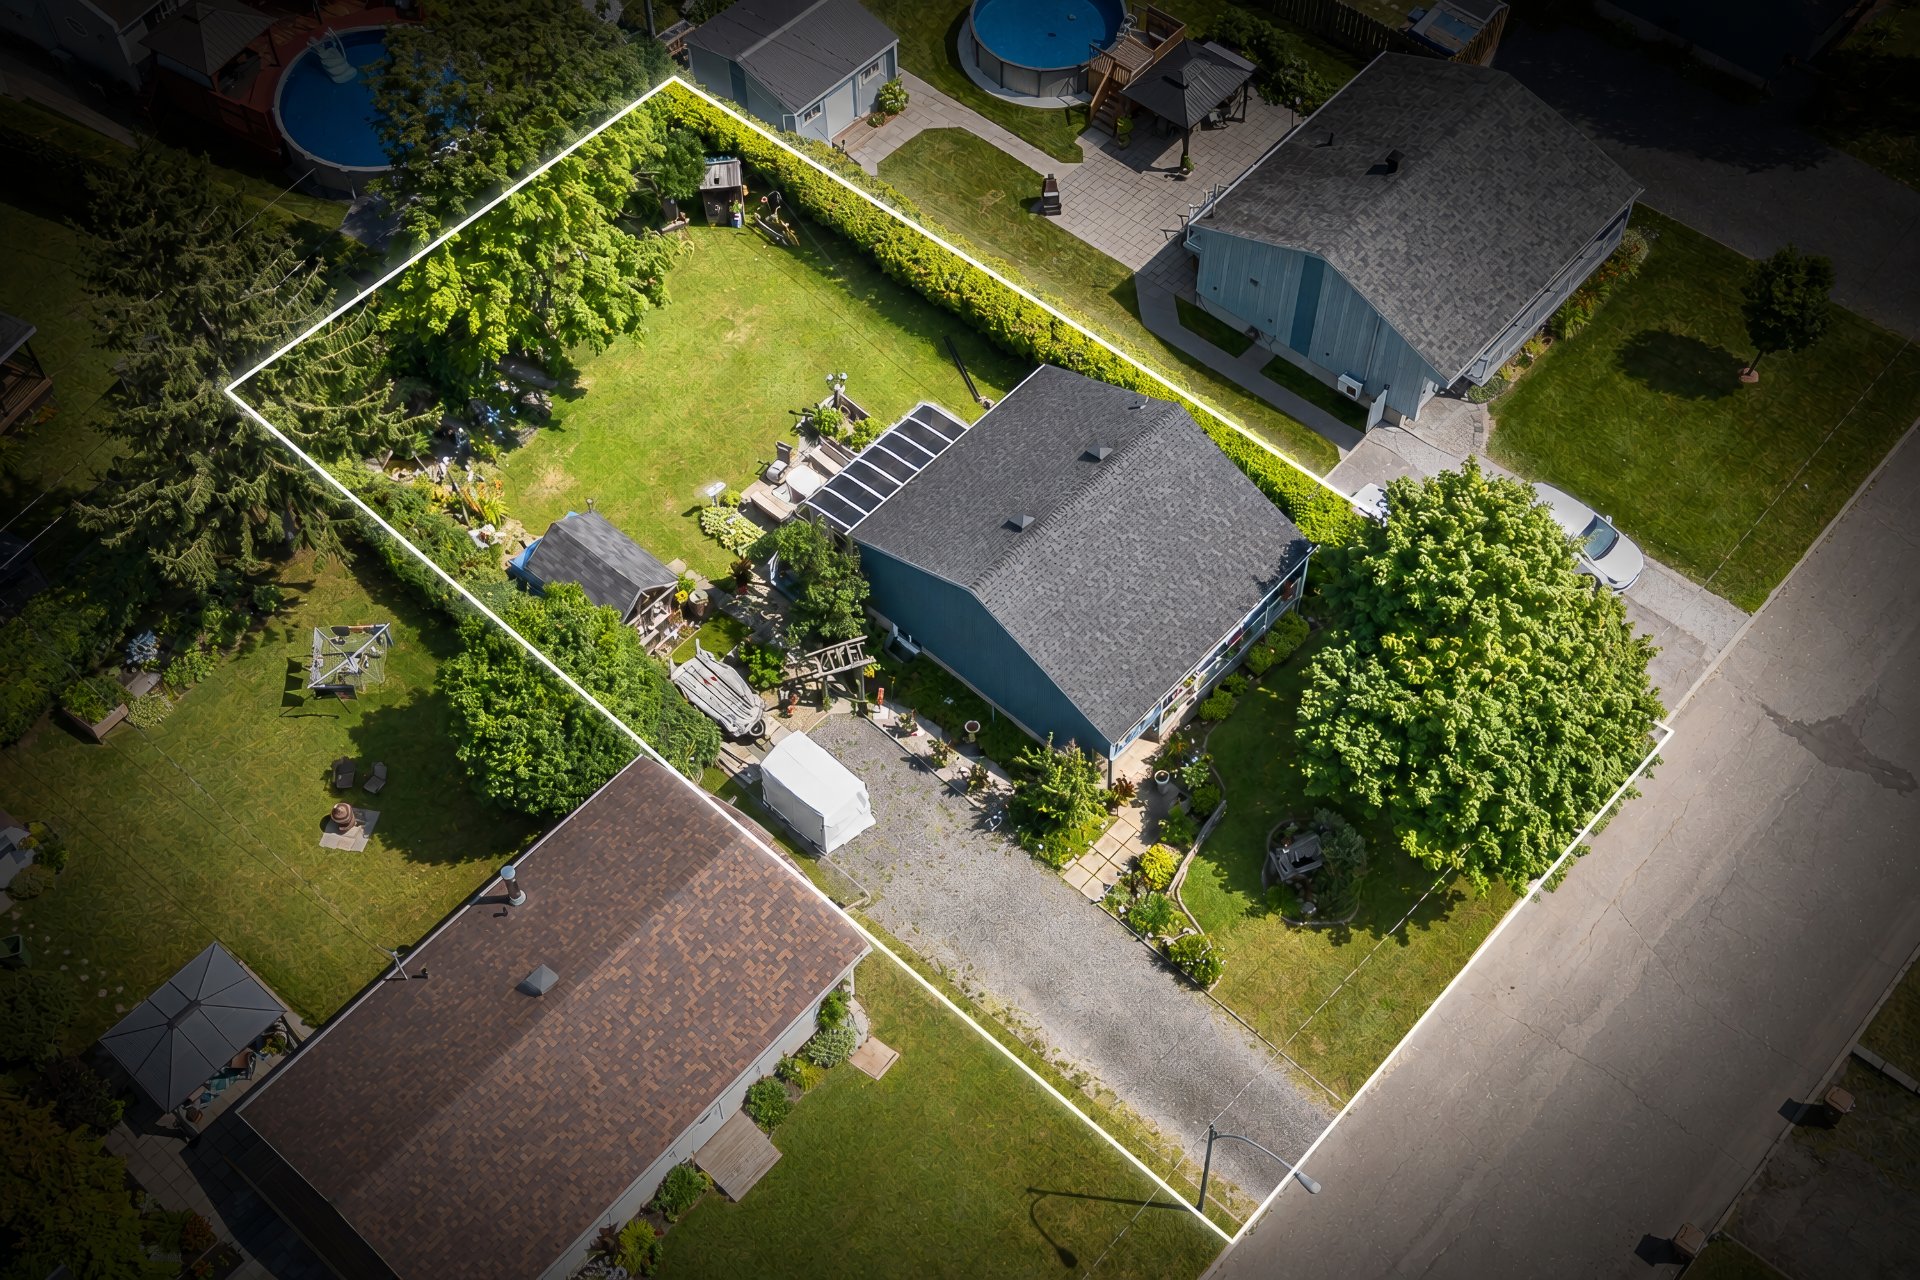 Aerial photo
 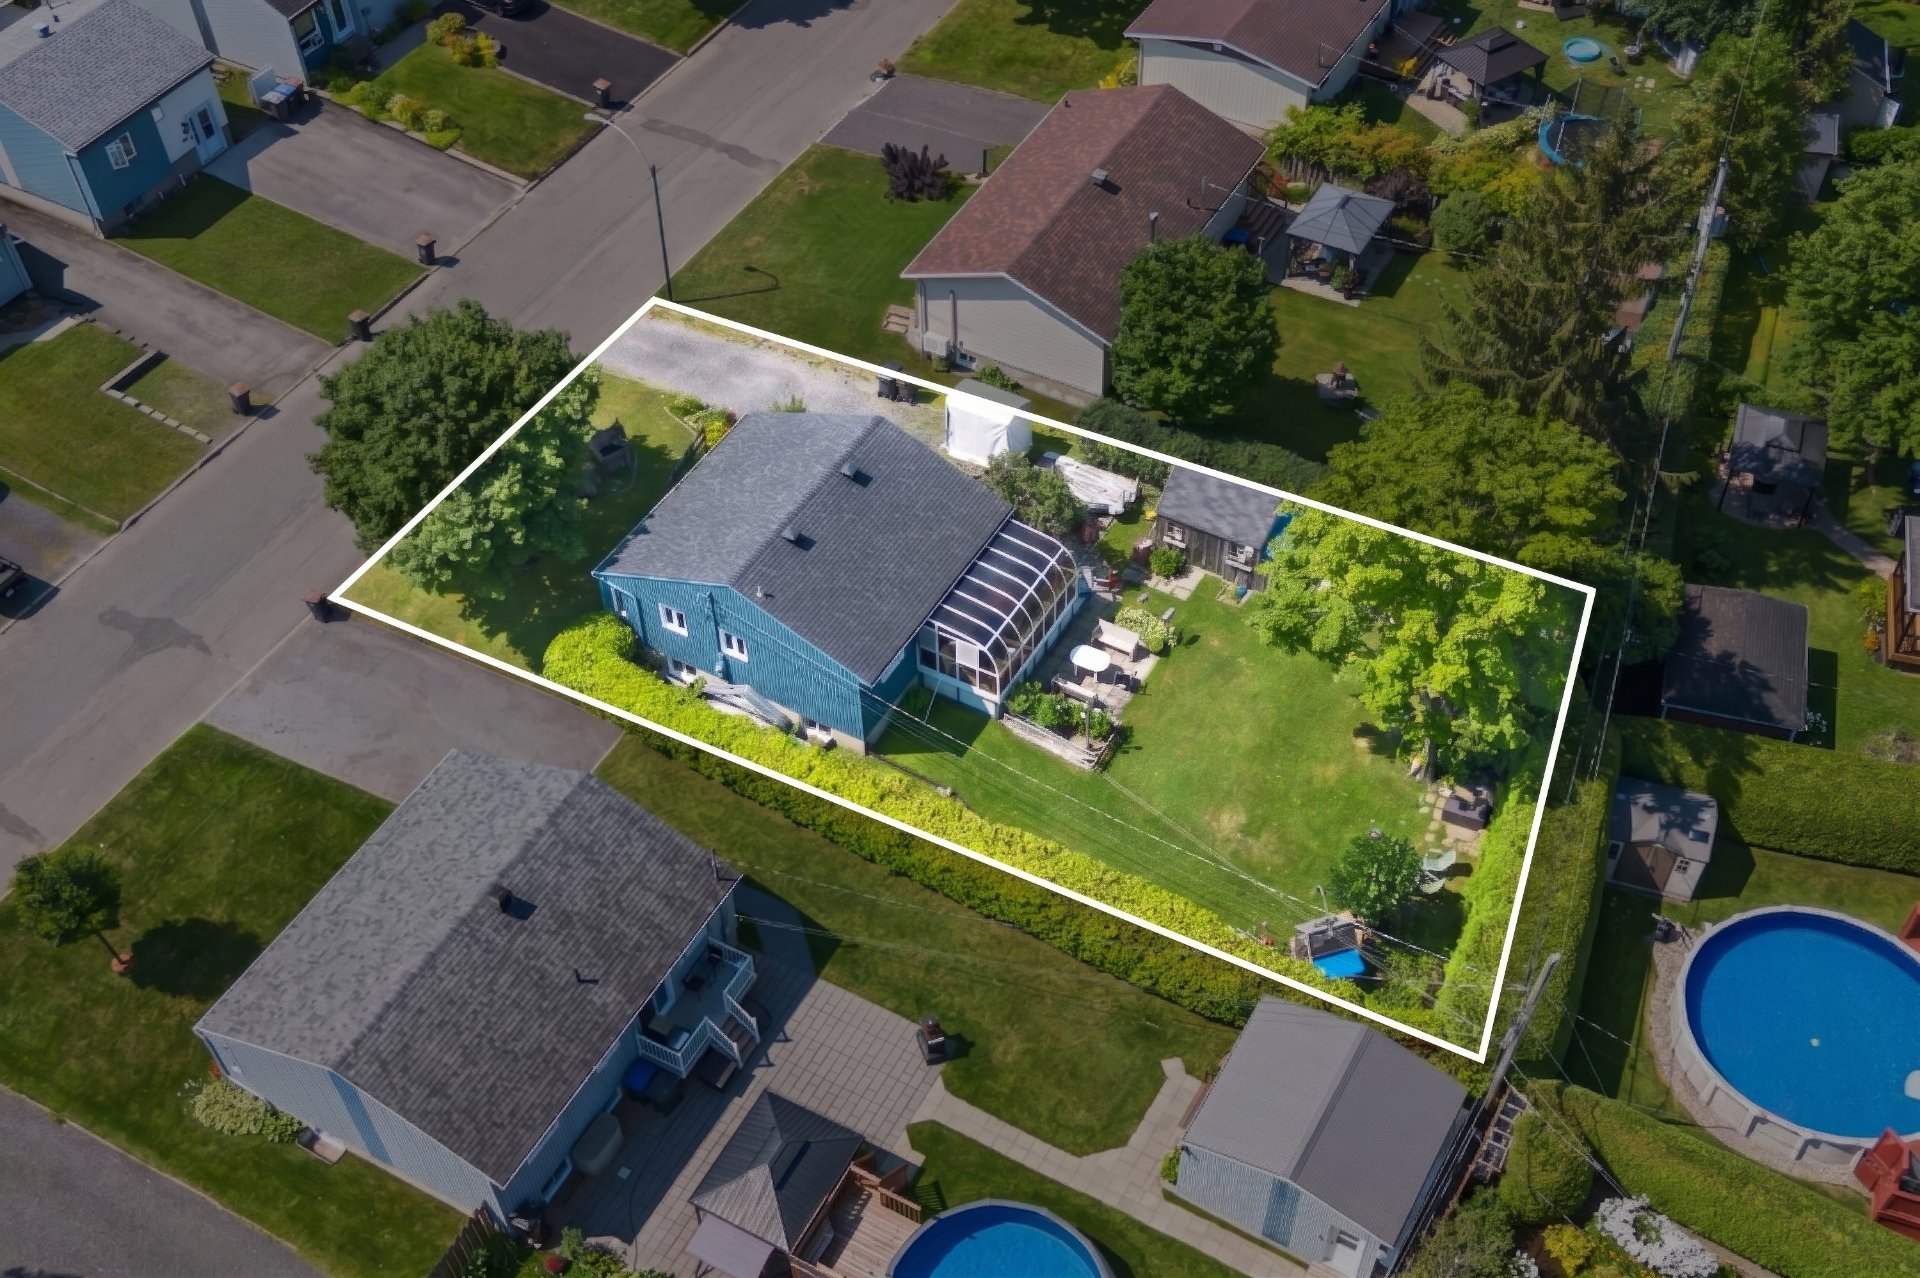 Aerial photo